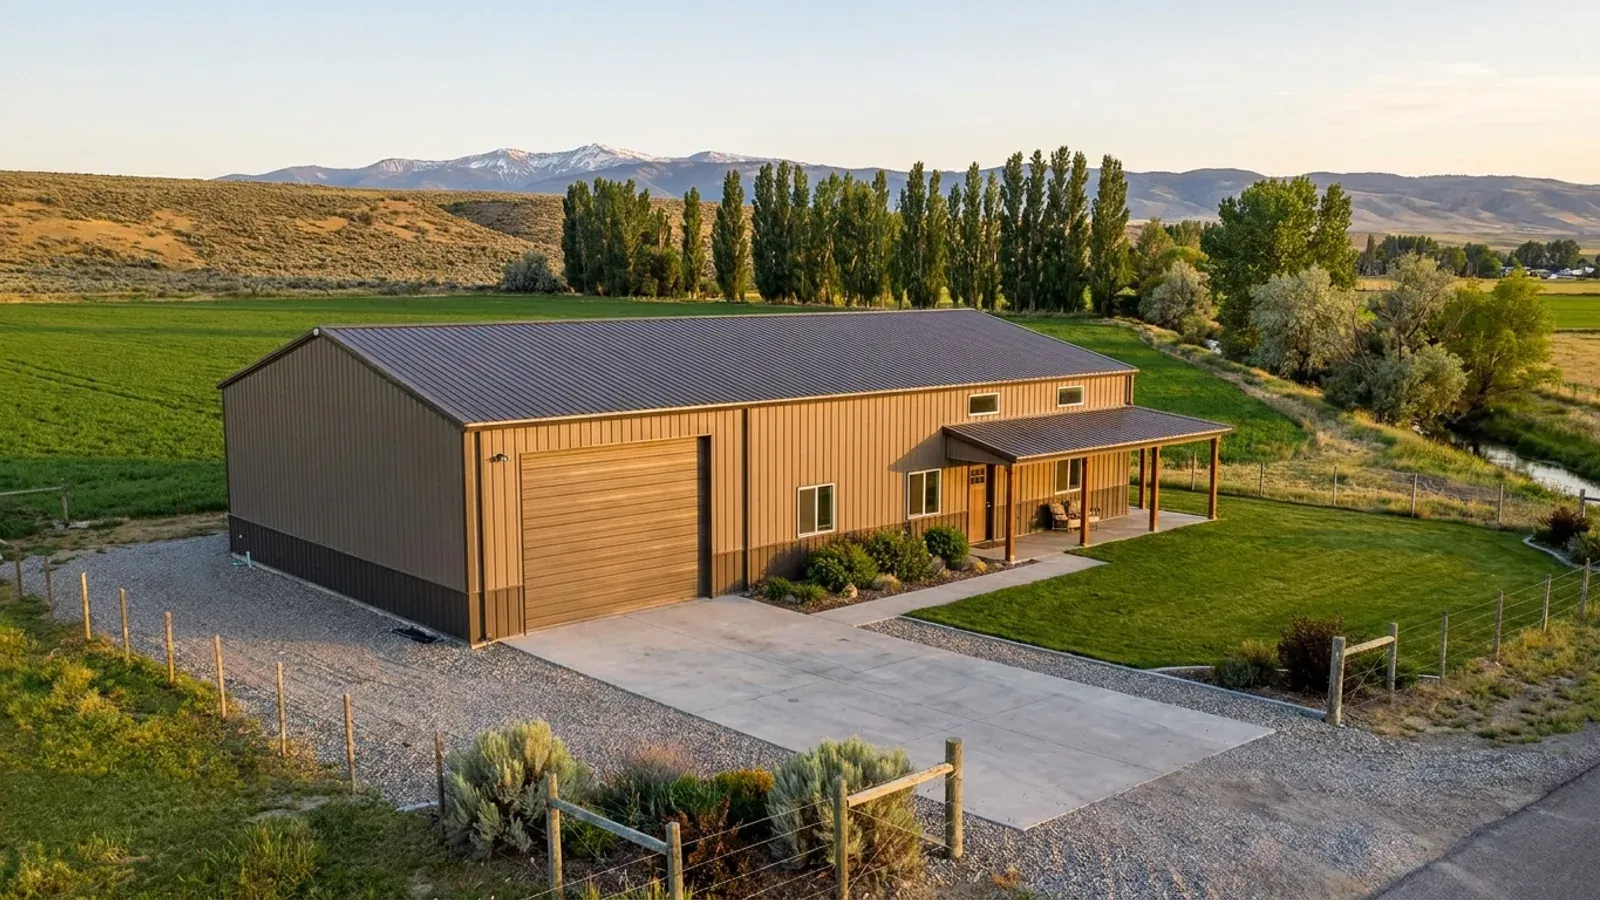
Barndominium with Shop Floor Plans in Idaho
The shop is why most Idaho buyers want a barndominium in the first place. A tractor and implements on acreage, a camp trailer or RV that has to come in for the winter, a boat, a welding bench, a place to work when it is too cold outside to do anything else. Putting the shop and the house under one roof saves a second building, but it also puts a vehicle space against a dwelling, and the code treats that shared wall and the path out of the house seriously. The plan works when the shop is designed as a shop first: door sizes for the equipment you actually own, a floor that drains, and heat that suits how the space is used.
What actually changes with this feature
The look is the easy part. These are the decisions that follow from it.
Size the doors for the rig, not the catalogue
An RV or a loaded trailer sets the bay: door height and width, the depth past the door, and room to walk around it. A tractor with a loader or a cab needs height too. Put the tall door on a gable end where you can, so snow sliding off the steel roof does not pile in front of it, and give the bay a straight pull-in from the drive.
Idaho's shared-wall rule is heavier than the model code
Idaho replaces the model code's dwelling-garage table. Between the shop and the house, its attic and any habitable room above the shop, the garage side gets at least 5/8-inch Type X gypsum board or equivalent, where the model code allowed 1/2-inch board at the wall. A door between the two needs a solid or steel door at least 1 3/8 inches thick or a 20-minute rated door, self-closing, and no shop door may open straight into a bedroom.
The way out of the house cannot run through the shop
The code requires a continuous path from every part of the dwelling to the required egress door without travel through a garage. A plan that puts the house's only outside door at the back of the shop does not work. Give the living side its own exterior door, and use the shop entry as a second door with a boot room between the two.
A floor that drains the melt off the rig
Garage floors must be noncombustible and sloped toward a drain or the main vehicle door. In winter a truck or trailer brings in a slab of snow and road grit that melts overnight, so plan the slope and where the water goes. A floor drain may need its own treatment, since shop water is not household wastewater; ask the health district before tying it to the septic system.
A shop heated only to keep it from freezing is not "conditioned space"
Idaho amends the 2018 International Energy Conservation Code's definition of conditioned space so that it does not apply to garage spaces or similar spaces where heating or cooling is installed for frost protection or intermittent use. For a barndominium shop that matters: a bay held just above freezing, or heated on the days you work in it, is outside the dwelling's energy envelope, and the insulated wall and ceiling between shop and house do that job instead. A shop you plan to keep at room temperature all winter is a different design, so decide how you will use it before the insulation is drawn.
Common ways to build this
Three common ways to lay this out. Yours does not have to match one exactly — this is a starting point for the conversation, not a catalog.
RV bay beside the house
40' x 64' / 1,400 sq ft living / 1,160 sq ft shop with one tall bay
A three-bedroom house at one end and a shop with a tall RV door on the gable end at the other. A boot room and laundry sit between them, and the house has its own front door so nobody leaves through the shop.
Equipment shop for acreage
50' x 70' / 1,500 sq ft living / 2,000 sq ft shop with two bays
Two drive-through bays for a tractor, implements and a truck, a workbench wall, and a half bath off the shop. Heated for frost protection and warmed on work days, the shop stays outside the house's energy envelope.
Shop house with a living loft
40' x 60' shop / 900 sq ft living loft above one end
The shop takes the ground floor and the living space sits above one end, reached by a code stairway. Idaho's separation table calls for 5/8-inch Type X board under habitable rooms above a garage, and the structure carrying that floor is covered by the same table.
Ways to build this
This layout can go together several ways. These are the service lines most relevant to it.
Shouses
Shop houses in Idaho: a heated working shop and a home under one roof, planned around your zoning, snow load and the residential code.
Read moreCustom Plans
Custom barndominium plans for Idaho land, drawn around your site, snow load and zoning, and the Idaho residential code your building department enforces.
Read moreSteel Construction
Steel and metal building construction in Idaho: red-iron frames and steel building kits for barndominiums, sized to your site's snow load.
Read moreBarndominium with a Shop: common questions
6 questions worth settling before this plan is drawn. If yours is not on the list, put it in the survey.
How big should the shop be in a barndominium?
Does a heated shop count toward the house's energy code requirements?
What fire separation is needed between the shop and the house?
Can the shop have a bathroom?
Where should I park the RV and the four-wheelers in wildfire country?
Can I build the shop now and the living quarters later?
Keep reading
The pages that answer the next question this one raises.
Want this drawn for your program and your parcel? That is where a build actually starts.
Sources
Code figures on this page are from the 2018 International Residential Code as Idaho adopts and amends it (the Idaho Residential Code), and from Idaho's septic rules as read in September 2026. The code in force when your plans are reviewed governs. Snow load and frost depth are set locally, by the building official where your city or county runs a building program.
- IDAPA 24.39.30, Rules of Building Safety (Idaho amendments to the 2018 IRC and IECC)
- ICC — 2018 International Residential Code, Chapter 3 Building Planning
- Idaho Department of Lands — Idaho Wildfire Home Protection Zone Evaluation, Homeowner Form
- Idaho Department of Environmental Quality — Septic and Septage
- University of Idaho — Ground Snow Loads for Idaho, 2015 Edition
Start your plans
Tell us what you want to build and we will draw this for your program, then confirm what it looks like on your parcel, which office permits it, and a realistic budget range. That conversation costs nothing.