Pole Barn Homes in Idaho
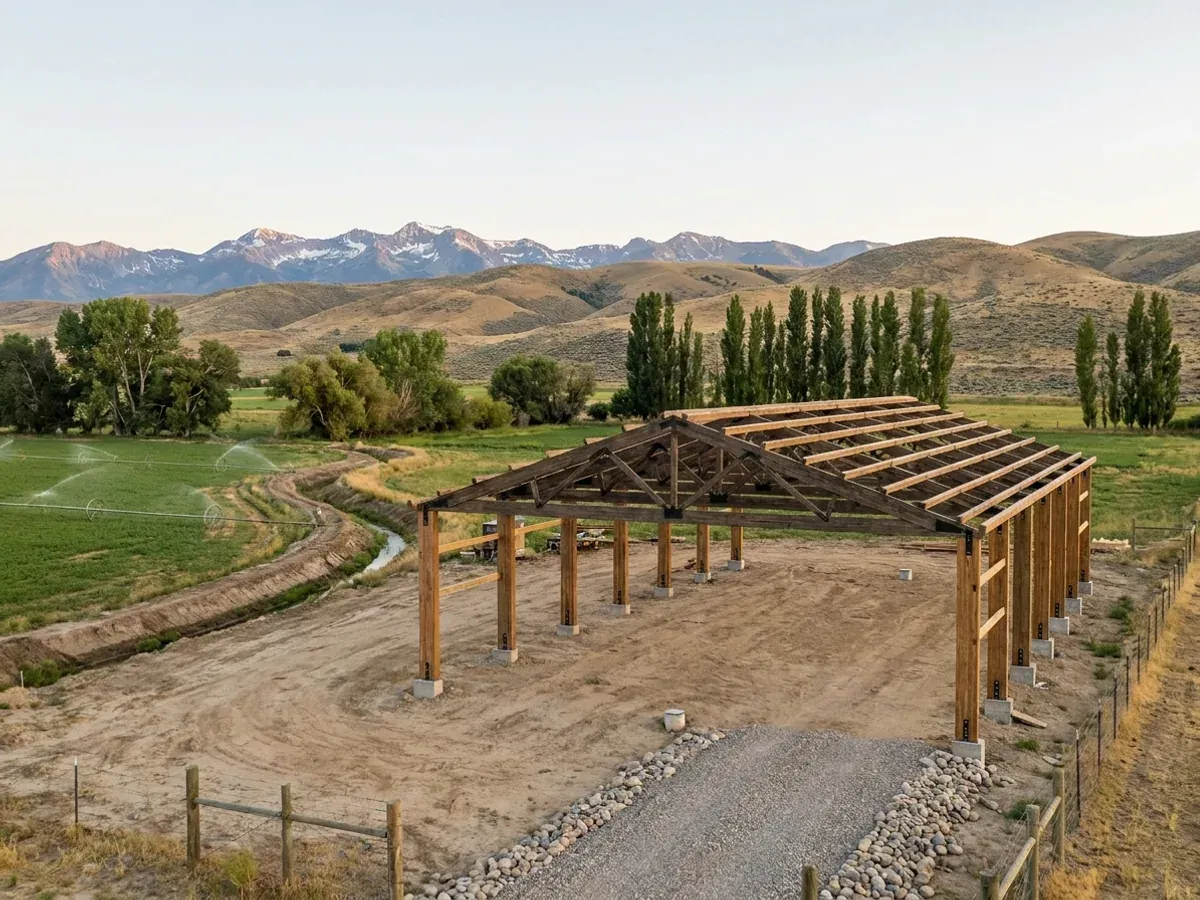
A pole barn home is a pole building finished inside as a house: laminated or treated posts set in the ground or on piers, carrying engineered trusses, with girts and purlins holding the steel roof and wall panels. We supply pole barn home kits and build pole barn homes in Idaho, for owners finishing their own or wanting it done start to finish. The difference between a pole barn and a pole barn home is the law as much as the finish: in Idaho a building with a place to live, sleep or cook in it is not an agricultural building, so it is built and inspected as a house.
Why a Pole Barn Home Is Not a Farm Building
Idaho law tells local governments to exempt agricultural buildings from the building codes: barns, livestock shelters, machine sheds and the like. The same statute says that exemption does not cover a place of human habitation, which it defines as a space in a building for living, sleeping or cooking. So the moment a pole barn gets a bedroom or a kitchen, it is a dwelling, and where a city or county runs a building program it is permitted and inspected under the Idaho residential code like any other house.
That matters for how the building is designed, not just for the paperwork. A pole barn home needs a foundation and post embedment that suit a heated house, an insulated and vapour-controlled envelope, egress windows from the bedrooms and a separation between any shop and the living space. We design those in from the start rather than converting a farm building after the fact.
Pole Barn Home Kits in Idaho
A pole barn home kit is the post-frame shell: laminated or treated posts, engineered trusses stamped by the truss manufacturer's professional engineer, girts, purlins, steel roof and wall panels, trim, fasteners and the drawing set. Pole buildings suit owners who want to build part of the house themselves, because the posts and trusses go up with lighter equipment than a steel frame.
The roof is where Idaho decides the kit. Truss spacing, truss design and post size all follow the ground snow load the local building department sets for your site, and that load can change a great deal between a valley floor and a parcel at elevation. We size the kit to your site's figure before it is quoted. If you are comparing a pole barn kit with a steel kit, our barndominium kits page sets out the steel side.
Pole Barn Homes: how the work runs
Four stages, in this order. The sequence matters more than it looks: settling the zoning, the septic site evaluation, the snow load and the building permit before anything is fabricated is what keeps an Idaho build from stalling.
Zoning and the dwelling question
We check the parcel's zoning with the county or city planning office first: whether a dwelling is allowed on it, the minimum lot size and setbacks, and whether a second building or a shop business needs its own approval. On farm ground the answer shapes where the house can go.
Posts, trusses and snow load
Post spacing, embedment and truss design follow the ground snow load and frost depth the building department sets for your site. The truss manufacturer's professional engineer designs and stamps the trusses, and the post layout is set before anything is ordered.
Posts and shell
Posts are set, trusses lifted, purlins and girts fixed and the steel cladding hung. The aim is a shell dried in before the first heavy snow, because open framing under a winter load and frozen ground both slow everything down.
Insulated, finished and inspected
Insulation, vapour control, interior framing and finishes turn the shell into a house. Where a building department serves the land it inspects at each stage under the residential code. Licensed trade contractors handle plumbing, electrical and HVAC.
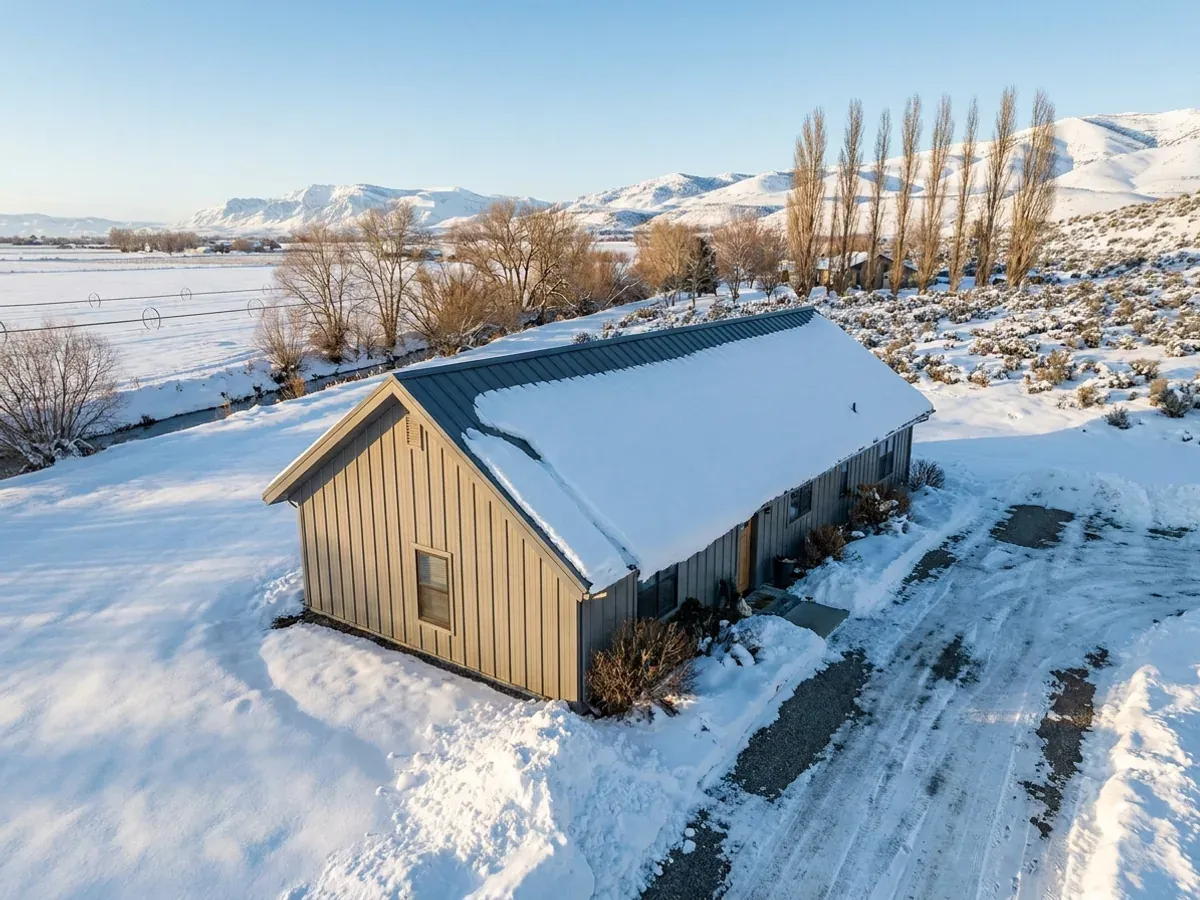
The bedroom is what makes it a house in law
Idaho's agricultural building exemption covers barns, sheds and livestock shelters, and the statute says in so many words that it does not cover a place for living, sleeping or cooking. A pole barn home is built to the residential code from the posts up. That is also why it lasts: foundation, insulation and moisture control are designed for a heated home through an Idaho winter, not for hay.
Where we deliver pole barn homes
In Idaho the line that matters is usually a city limit. Inside one, the city zones the land and, where it runs a building program, issues the permit. Outside one, the county zones the land and, if it runs a building program, permits and inspects the house. What changes from place to place is the zoning, the snow load and frost depth the local building department sets, which of the seven public health districts evaluates and permits the septic system, and whether irrigation ditches cross the parcel.
Barndominium builders across Idaho.
Every city and county in Idaho has its own answer on zoning, permits, snow load and septic. The service area pages set out what each one publishes.
What actually decides the price
Square footage is the number everyone leads with, and it is rarely the one that moves a barndominium budget. These four do.
-
Snow load and truss spacing
A heavier ground snow load means closer truss spacing, bigger trusses or bigger posts. The building department sets the load for your site, and it is usually the largest single swing in a pole barn home kit price.
-
Post type and foundation
Laminated posts on concrete piers, treated posts set in concrete, or posts on a stem wall each cost differently and suit different soils. The frost depth set for your site decides how deep the footings go.
-
Width and clear span
Pole buildings are at their most economical on moderate spans. A very wide clear-span shop bay needs deeper trusses and heavier posts, and past a point a steel frame may be the better buy.
-
Insulation and envelope
A pole barn home needs a real thermal envelope: insulated walls between the girts, an insulated ceiling or roof with a vapour retarder on the warm side, and a slab edge that does not leak heat. That work separates a house from a barn and is a large part of the finished cost.
Pole Barn Homes in Idaho: common questions
8 questions we get asked most often about building in Idaho. If yours is not on the list, ask it directly.
What is a pole barn home?
Is a pole barn home exempt from the building code as an agricultural building?
Do you sell pole barn home kits?
Pole barn or steel frame: which is better for a barndominium in Idaho?
How are pole barn homes kept from rotting at the posts?
Can a pole barn home have a basement?
Can I add living space to an existing pole barn?
Are pole barn homes cheaper than steel barndominiums?
Keep reading
The pages that answer the next question this one raises.
Barndominium Kits
Steel kits, shell kits, and how a kit differs from a modular or manufactured home.
Read itSteel & Metal Building Construction
The red-iron alternative to a pole barn frame, compared honestly.
Read itPros and Cons
Moisture, maintenance and lifespan, where a pole barn home differs most from steel.
Read itReady to put pole barn homes against a real plan? Start there and the rest follows.
Tell us about the land
Tell us where the parcel is and what you want on it, and we will come back with who has jurisdiction, what the land needs before it can be built on, and a realistic budget range. Starting the survey costs nothing.