Steel & Metal Building Construction in Idaho
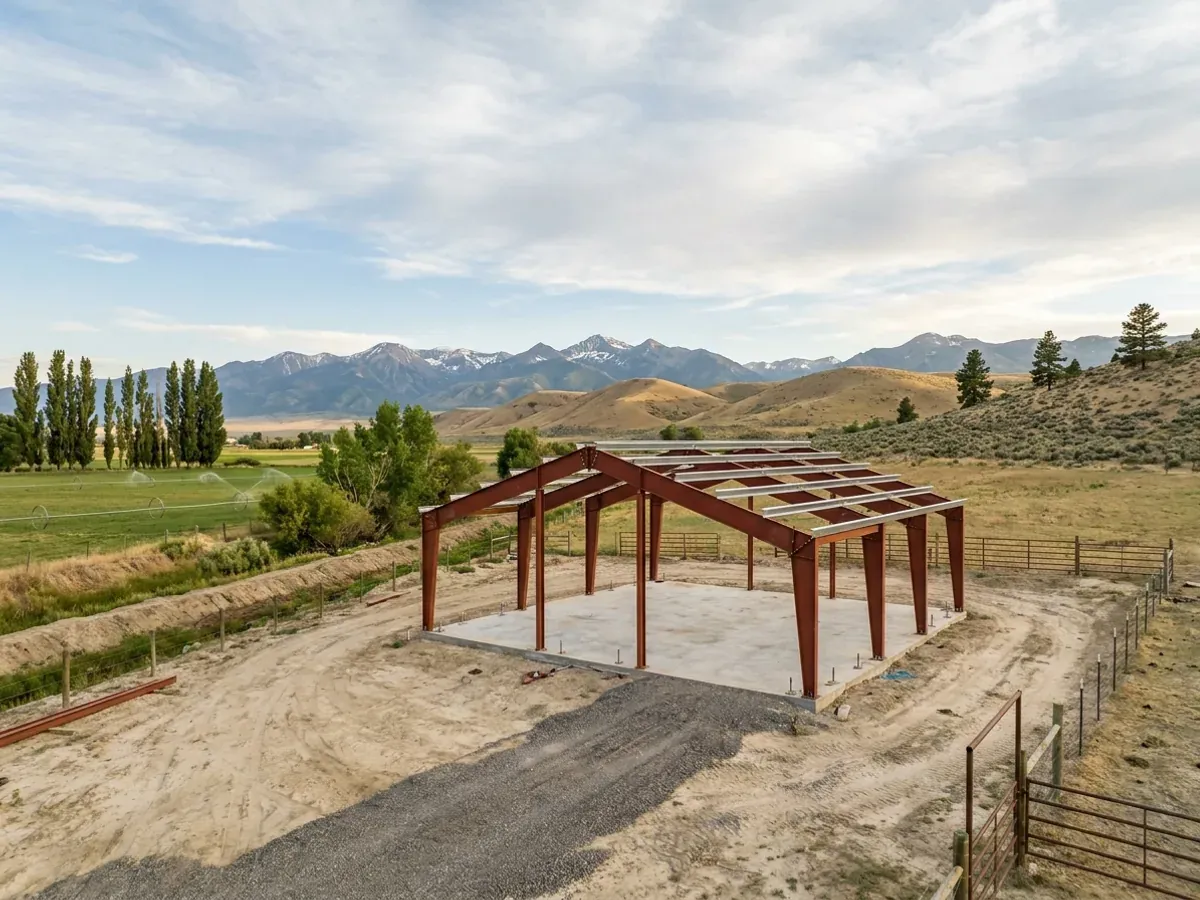
Steel and metal building construction for a barndominium in Idaho means a rigid red-iron frame on a concrete foundation, with purlins, girts and steel roof and wall panels. We supply the frame and cladding package with its drawings and build it, as a shell or as the start of a finished house. For a barndominium the frame is the start of a home, not a warehouse, so the manufacturer's professional engineer designs it for the ground snow load and other criteria the local building department sets for your site, and the drawings go through that department under the Idaho residential code.
Metal Buildings in Idaho
If you searched for a metal building contractor in Idaho, you probably found two kinds of company: those who put up shops, hangars and ag buildings, and those who build houses. A barndominium needs both skills in the same building. The frame and cladding go up the way any metal building does; the difference is that the building then has to meet the residential code as a dwelling, take insulation and interior finishes without condensation problems, and carry a snow load chosen for a house.
Snow is the Idaho variable. NOAA's climate summary for the state notes that the higher elevations of the north and centre get up to four times the rain and snow of the low southern plains, and Idaho law lets each city and county set its own design criteria. So a metal building for a lot near Nampa and one for a parcel in a mountain valley are sized from different numbers, and we confirm the figure for your land before the frame is designed.
Steel Building Kits
A steel building kit is the frame and cladding package: red-iron columns and rafters, purlins and girts, roof and wall panels, trim, fasteners, anchor bolt layout and the stamped drawings. For a barndominium it is the same as our steel barndominium kits; for a detached shop or garage on the same land it is the same product without the house.
Kits are fabricated to your drawings and shipped to your land. You can stand the kit yourself with an erection crew you hire, or we build it. Either way the anchor bolts have to be set exactly to the manufacturer's layout, and where a building department serves the land it inspects the frame before anything covers it.
Metal Home Builders
The frame is half of a metal home. The other half is the envelope: insulation, air sealing and vapour control that keep a steel-skinned house warm and dry through an Idaho winter, and the ember-resistant vents, eaves and trim that make the most of a steel roof and siding in wildfire country. Our metal building homes page covers that side of the work.
Steel Construction: how the work runs
Four stages, in this order. The sequence matters more than it looks: settling the zoning, the septic site evaluation, the snow load and the building permit before anything is fabricated is what keeps an Idaho build from stalling.
Frame design to your site
Span, bay spacing, eave height and door openings are fixed first. The manufacturer's engineer then sizes the frame to the ground snow load and other design criteria the building department sets for your address, and stamps the frame drawings for the permit set.
Foundation and anchor bolts
The foundation is poured to a frost depth set for your site, with the anchor bolts placed to the manufacturer's layout. Bolt position is checked before the pour, because a misplaced bolt group is the most expensive small mistake in steel erection.
Erection and dry-in
Columns and rafters are stood and braced, purlins and girts fixed, then roof and wall panels hung with the trim and sealant that keep wind-driven snow and rain out. The aim is a building dried in before winter sets in.
Inspection and handover to finish
Where a building department serves the land it inspects the frame and connections. The shell is then ready for insulation, interior framing and finishes, with licensed trade contractors handling plumbing, electrical and HVAC.
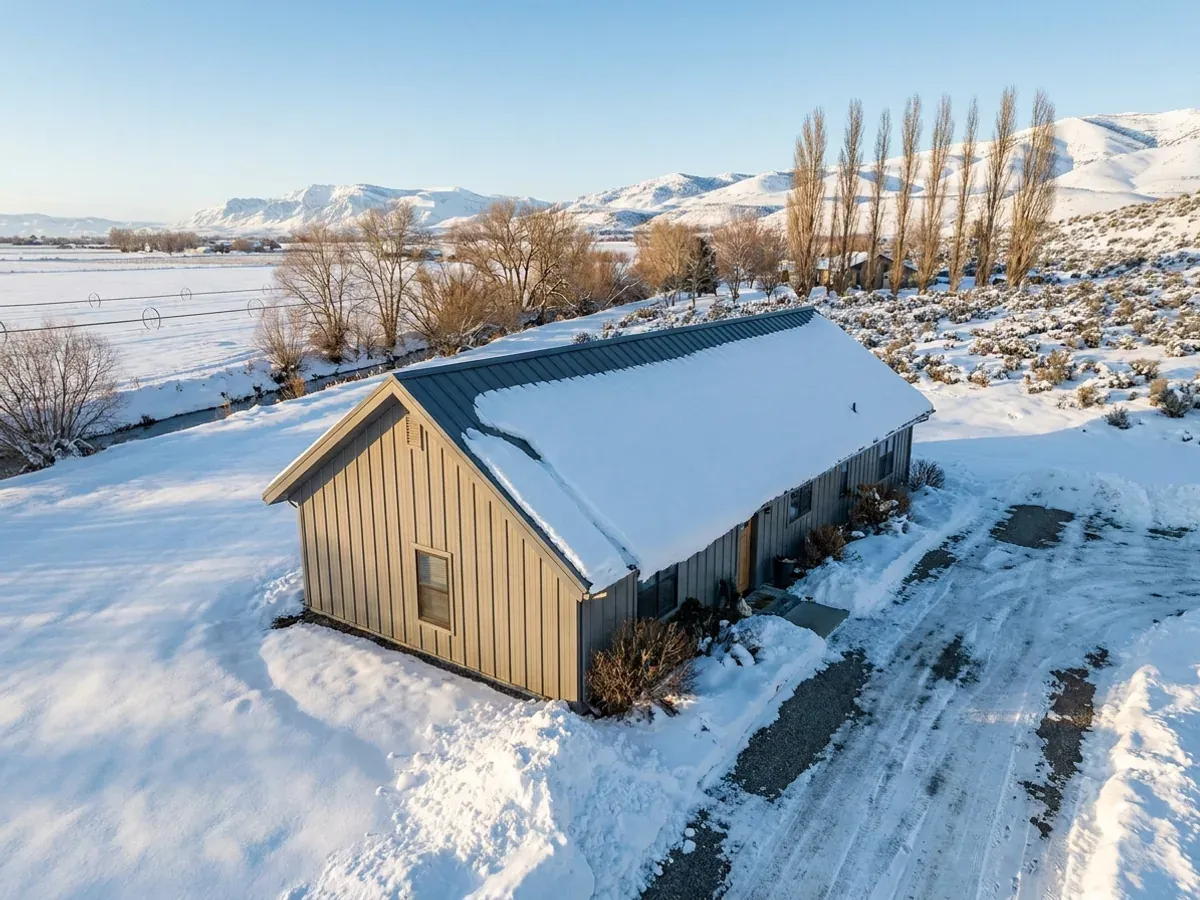
A metal building for a house carries a house's snow load
Idaho law lets each city and county amend the design criteria section of the residential code, so the ground snow load is a local figure. A steel frame for a home is designed to the figure for the parcel it stands on, with the purlin spacing, rafter depth and bracing to match, and the drawings are stamped by the manufacturer's professional engineer.
Where we deliver steel construction
In Idaho the line that matters is usually a city limit. Inside one, the city zones the land and, where it runs a building program, issues the permit. Outside one, the county zones the land and, if it runs a building program, permits and inspects the house. What changes from place to place is the zoning, the snow load and frost depth the local building department sets, which of the seven public health districts evaluates and permits the septic system, and whether irrigation ditches cross the parcel.
Barndominium builders across Idaho.
Every city and county in Idaho has its own answer on zoning, permits, snow load and septic. The service area pages set out what each one publishes.
What actually decides the price
Square footage is the number everyone leads with, and it is rarely the one that moves a barndominium budget. These four do.
-
Snow load
The heavier the ground snow load set for your site, the deeper the rafters and the closer the purlins. It is the single biggest Idaho variable in a steel frame's cost.
-
Clear span
A column-free interior is the main reason to choose steel, and wider spans cost more per foot. Interior columns in the living half of the building can bring the frame cost down without touching the shop.
-
Eave height and doors
Tall eaves for a camper, a boat or equipment add wall area, girts and bracing, and large overhead doors need framed openings. Both are worth it when the shop is the point of the building.
-
Freight and erection
Freight to your land, the lift and crew to stand the frame, and a site that can take a loaded truck in the season you build are all part of the steel cost. Materials in Idaho also carry sales tax, charged on a supply-only kit or paid by the contractor on an installed job.
Steel Construction in Idaho: common questions
8 questions we get asked most often about building in Idaho. If yours is not on the list, ask it directly.
What is a red-iron steel frame?
Do you build metal buildings other than barndominiums?
What snow load is a steel building in Idaho designed for?
Are steel building kits sold with drawings?
Steel or pole barn for a barndominium?
Does a steel barndominium need a permit in Idaho?
How long does it take to put up a steel frame?
Do steel buildings rust?
Sources
- Idaho Code 39-4116, local adoption and enforcement of building codes — Idaho Legislature
- Idaho Code 39-4109, application of codes (Idaho residential code) — Idaho Legislature
- Contractors Working in Idaho (sales and use tax) — Idaho State Tax Commission
- State Climate Summaries 2022: Idaho — NOAA National Centers for Environmental Information
Keep reading
The pages that answer the next question this one raises.
Metal Building Homes
Insulation, condensation and wildfire details that turn a steel shell into a house.
Read itPole Barn Homes
The pole barn alternative, often cheaper for the shell on moderate spans.
Read itBarndominium vs House Cost
Where a steel shell saves money against a conventional house, and where it does not.
Read itReady to put steel construction against a real plan? Start there and the rest follows.
Tell us about the land
Tell us where the parcel is and what you want on it, and we will come back with who has jurisdiction, what the land needs before it can be built on, and a realistic budget range. Starting the survey costs nothing.