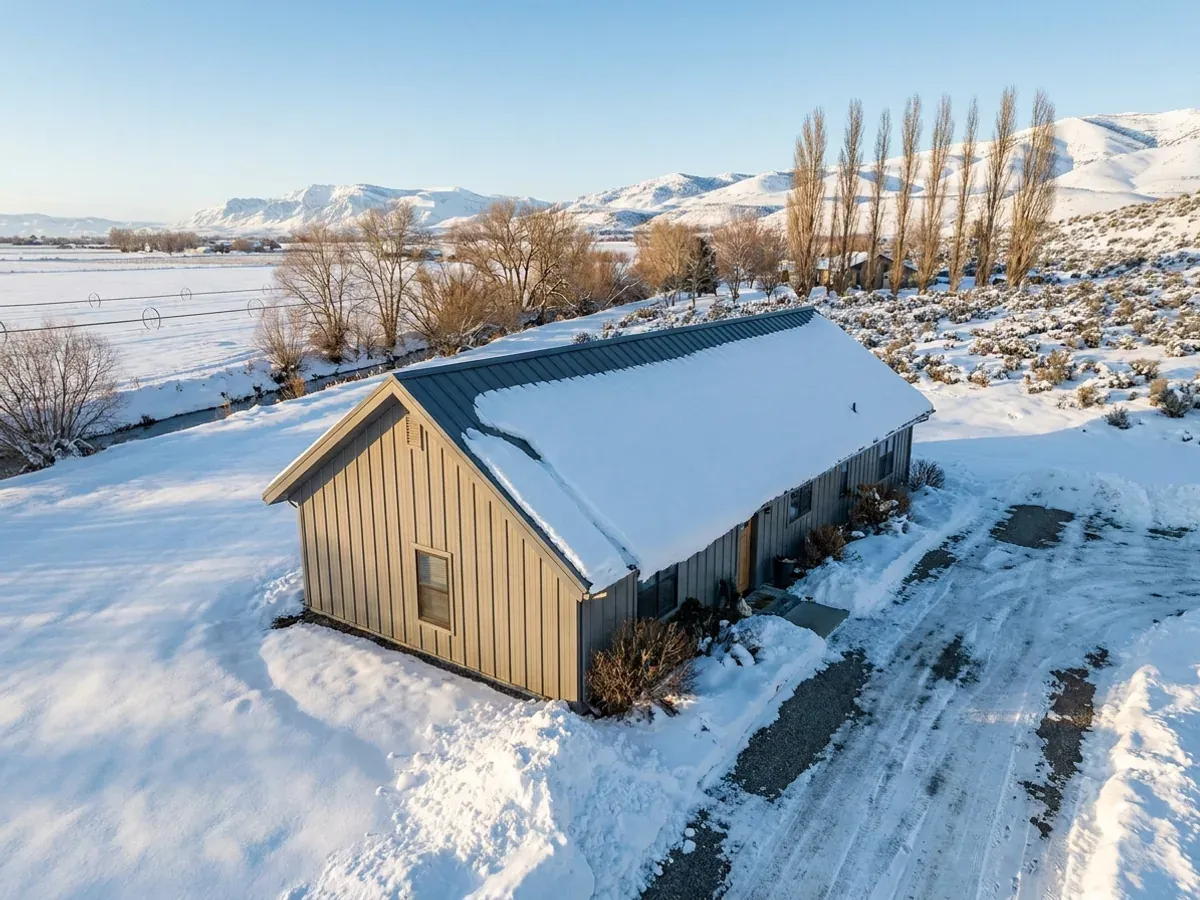
Metal Building Homes in Idaho
A metal building home is a house with a steel frame or steel skin, finished inside like any other home. In Idaho the finish is where the work is: an envelope that meets the energy code in a building whose shell conducts heat, a roof assembly that keeps condensation off the underside of the steel through a cold winter, and a steel roof and siding that suit the fire-resistant exterior the state recommends for wildfire country. We design and build metal building homes in Idaho with those details solved before the frame is ordered.
Metal Building Homes for Idaho Winters and Wildfire Country
Steel is an honest material for an Idaho house, but it is unforgiving about the details. Warm, moist indoor air that reaches the underside of a cold steel roof condenses there, and in a long winter that water ends up in the insulation. So the order of the layers matters: continuous insulation, an air barrier that really is continuous, and a vapour retarder on the warm side, with the roof vented or built as a sealed assembly by design rather than by accident.
The payoff is an exterior that suits much of the state. Idaho's climate summary from NOAA expects droughts to intensify and wildfires to become more frequent and severe, and the Idaho Department of Insurance advises homeowners to use fire-resistant materials for roofing, siding and fencing, to fit ember-resistant vents and screen openings, and to keep roofs and gutters clear. A steel roof and steel wall panels are a good start; ember-resistant vents, enclosed eaves and a cleared zone around the house finish the job.
None of that is a promise that a house will survive a fire, and it is not a substitute for what your local building department or fire district requires. It is how we would detail a metal building home on a timbered lot in the Panhandle or a sagebrush parcel above the Snake River plain.
Metal Homes: how the work runs
Four stages, in this order. The sequence matters more than it looks: settling the zoning, the septic site evaluation, the snow load and the building permit before anything is fabricated is what keeps an Idaho build from stalling.
Envelope and energy path
How the walls, roof and slab will be insulated, and which path the home will take to meet the energy code, are settled on the drawings before the frame is ordered, because they decide wall depth, the roof assembly and what the frame has to carry.
Frame and shell
The steel or pole barn frame and cladding go up, sized to the ground snow load the building department that serves your land sets for it. Where wildfire is a concern, vents, eaves and trim are chosen for ember resistance at this stage.
Insulate, seal and vent
Insulation, continuous air sealing, vapour control and the roof assembly are installed and checked before interior finishes cover them. This is the stage that decides whether a metal home is comfortable and dry.
Finish and final inspection
Drywall, floors, cabinets, fixtures and the exterior details. Licensed trade contractors handle plumbing, electrical and HVAC, and where a building department serves the land it signs off the finished house.
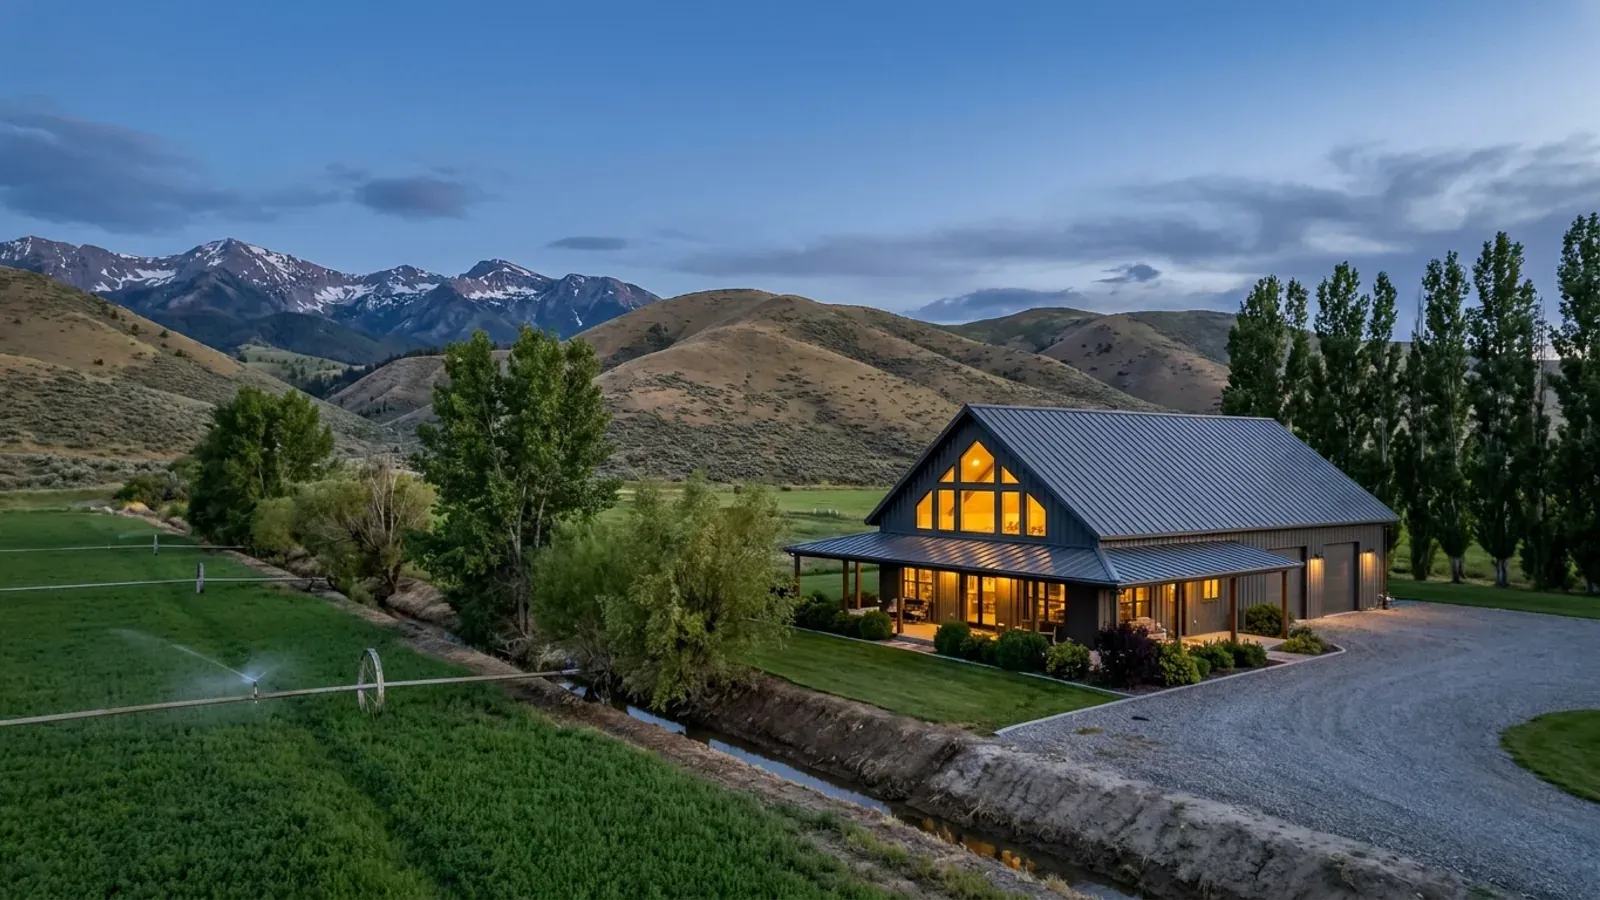
Steel outside, the right layers inside
The Idaho Department of Insurance advises fire-resistant roofing and siding, ember-resistant vents and screened openings, and roofs and gutters kept clear of debris. A metal building home starts with the first two. The inside is where it is won or lost: the insulation, air barrier and vapour control that keep a steel-skinned house dry and warm through an Idaho winter.
Where we deliver metal homes
In Idaho the line that matters is usually a city limit. Inside one, the city zones the land and, where it runs a building program, issues the permit. Outside one, the county zones the land and, if it runs a building program, permits and inspects the house. What changes from place to place is the zoning, the snow load and frost depth the local building department sets, which of the seven public health districts evaluates and permits the septic system, and whether irrigation ditches cross the parcel.
Barndominium builders across Idaho.
Every city and county in Idaho has its own answer on zoning, permits, snow load and septic. The service area pages set out what each one publishes.
What actually decides the price
Square footage is the number everyone leads with, and it is rarely the one that moves a barndominium budget. These four do.
-
Insulation system
Spray foam, insulated metal panels, or batts behind a continuous rigid layer all work, at different costs. The choice drives wall depth, trim details and how well the house handles condensation, so it is made before the frame is ordered.
-
Air sealing and ventilation
A tight metal home needs mechanical ventilation to keep indoor air fresh and humidity down. That is a line item people forget when they compare a metal home with a conventional one.
-
Ember-resistant details
Ember-resistant vents, enclosed soffits, screened openings and non-combustible trim cost more than standard parts. Where a local code or fire district requires them, they are not optional; elsewhere they are worth pricing.
-
Exterior finish and panel profile
Exposed-fastener panels are the budget choice; standing seam roofing, board-and-batten profiles, stone wainscot and wood accents cost more and are what move a metal home away from the barn look.
Metal Homes in Idaho: common questions
8 questions we get asked most often about building in Idaho. If yours is not on the list, ask it directly.
Are metal building homes good in Idaho winters?
Do metal homes sweat inside?
Is a metal home safer in a wildfire?
Are metal homes louder in rain and hail?
Does a metal building home have to meet the energy code?
Can a metal building home look like a conventional house?
Steel frame or steel skin?
How long does a metal roof last?
Sources
- May is Wildfire Awareness Month — take steps today to protect your home and property — Idaho Department of Insurance
- State Climate Summaries 2022: Idaho — NOAA National Centers for Environmental Information
- Idaho Code 39-4109, application of codes (Idaho residential code) — Idaho Legislature
- Idaho Code 39-4116, local adoption and enforcement of building codes — Idaho Legislature
Keep reading
The pages that answer the next question this one raises.
Steel & Metal Building Construction
The frame under the envelope, and why the two decisions are separate.
Read itPros and Cons
Condensation, noise and resale: the questions people ask about metal homes.
Read itModern Barndominium
A plan that shows how far a metal building home can move from the barn look.
Read itReady to put metal homes against a real plan? Start there and the rest follows.
Tell us about the land
Tell us where the parcel is and what you want on it, and we will come back with who has jurisdiction, what the land needs before it can be built on, and a realistic budget range. Starting the survey costs nothing.