Shop Houses (Shouses) in Idaho
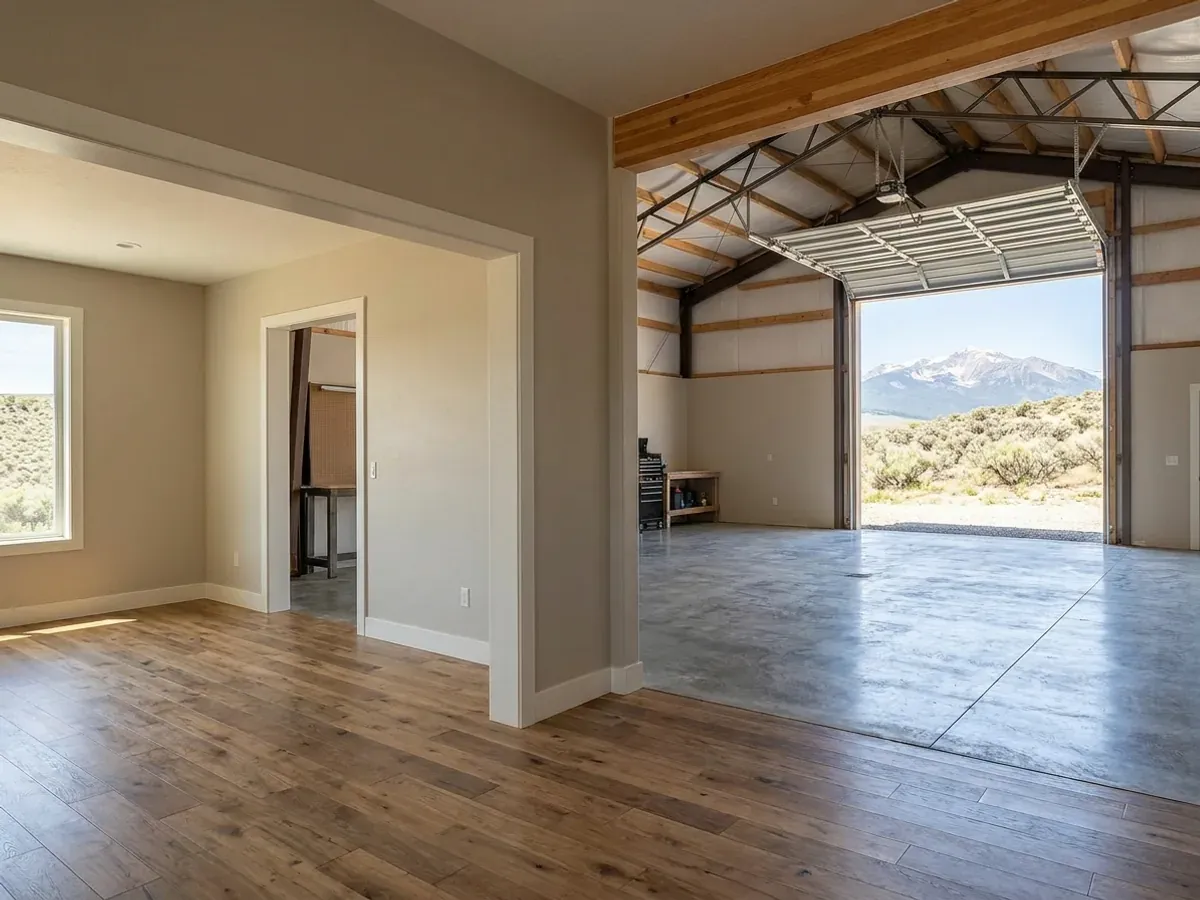
A shouse, or shop house, puts a working shop and a home under one roof: a heated bay for the truck, the camper, the tractor or the business, with the living space beside it or above it. We design and build shop houses in Idaho on steel or pole barn frames. Because the building contains a dwelling, the whole of it is treated as a house under the Idaho residential code wherever a city or county runs a building program, and the shop has to be separated from the living space the way the code requires for any attached garage.
Where a Shop House Fits on Idaho Land
Shop houses make the most sense where there is room for them: acreage in the rural parts of Ada and Canyon counties, the farm ground of the Magic Valley, the upper Snake River plain and the timbered parcels of the Panhandle. On a subdivision lot inside a city, covenants and zoning often limit building size, height, door placement or metal siding, so check the plat and the zoning code before you fall for a 60-foot shop.
Two Idaho details shape the plan. The first is winter: a heated shop with a floor drain, and a mudroom between shop and house, earn their keep every day of a long winter. The second is water on the land. Much of the Treasure Valley and Magic Valley is crossed by irrigation ditches and laterals, and state law says no one may put a road, fence, utility line or structure in a ditch right-of-way without the written permission of the ditch's owner or operator. A big shop and its apron need to sit clear of them.
If the shop will run a business, with employees or customers, ask the planning office early. A hobby shop with a home is one question; a home business with traffic is another, and the zoning code decides whether that use is allowed where you are building.
Shouses: how the work runs
Four stages, in this order. The sequence matters more than it looks: settling the zoning, the septic site evaluation, the snow load and the building permit before anything is fabricated is what keeps an Idaho build from stalling.
Zoning and use of the shop
Start with the parcel's zoning, any subdivision covenants, and what the shop will be used for. The county or city planning office decides whether a large accessory building, a home business or a second structure is allowed where you are building.
Layout and separation
Bay sizes, door heights, the living space and where the two meet. The wall, floor or ceiling between shop and house has to meet the residential code's separation requirements, and the plan places it so the separation does not fight the layout.
Frame, shell and services
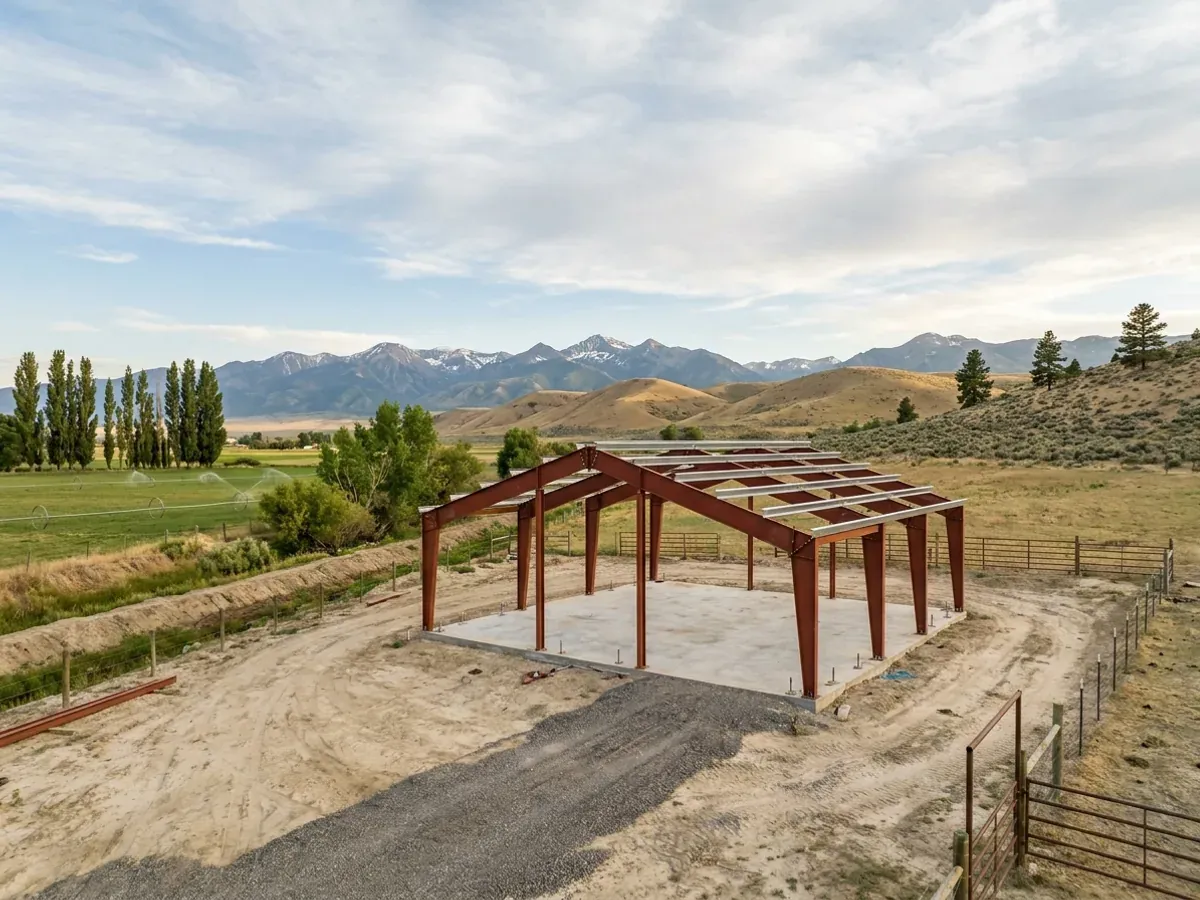
A steel or pole barn frame sized to the snow load for your site, then the shell, insulation and services. The shop may need its own heat, a floor drain or a larger electrical service, all installed by licensed trade contractors.
Inspection and finish
Where a building department serves the land it inspects the whole building under the residential code, shop included. Finishes in the living space, and the shop floor, drains and lighting in the bays, complete it.
A heated shop is worth more in an Idaho winter
Idaho's climate swings hard between seasons, with cold winters and, at higher elevations in the north and centre, up to four times the snow of the southern plains. A shop you can work in through January, a floor drain for the meltwater off the truck, and a mudroom that keeps the snow out of the house are the details owners tell us they would not do without.
Where we deliver shouses
In Idaho the line that matters is usually a city limit. Inside one, the city zones the land and, where it runs a building program, issues the permit. Outside one, the county zones the land and, if it runs a building program, permits and inspects the house. What changes from place to place is the zoning, the snow load and frost depth the local building department sets, which of the seven public health districts evaluates and permits the septic system, and whether irrigation ditches cross the parcel.
Barndominium builders across Idaho.
Every city and county in Idaho has its own answer on zoning, permits, snow load and septic. The service area pages set out what each one publishes.
What actually decides the price
Square footage is the number everyone leads with, and it is rarely the one that moves a barndominium budget. These four do.
-
Shop door size and count
A 14-foot or 16-foot overhead door for a camper or equipment needs a framed opening that changes the wall design, and a door in a gable end changes the end frame. More and bigger doors move the price more than floor area does.
-
Heated or cold shop
A heated shop needs the same insulated envelope as the house, a vapour retarder and a heat source. A cold shop is cheaper to build but still needs the code-required separation from the living space.
-
Span and snow load
A column-free shop floor under a heavy snow load needs deeper rafters or trusses. The building department sets the ground snow load for your site, and the wider the shop, the more it matters.
-
Floor, drains and slab
A thicker slab for heavy equipment, trench or floor drains and in-floor heat are common shop-house upgrades. Where a floor drain goes, and where its water ends up, needs settling with the building department before the slab is poured.
Shouses in Idaho: common questions
8 questions we get asked most often about building in Idaho. If yours is not on the list, ask it directly.
What is a shouse?
Does the shop part of a shop house need to meet the residential code?
Can I run a business out of the shop?
How big can a shop house be in a subdivision?
Steel or pole barn frame for a shop house?
Can the living space be above the shop?
What about irrigation ditches on my land?
What does a shop house cost?
Keep reading
The pages that answer the next question this one raises.
Barndominium With Shop
The plan-side version of the same idea: living space and a working bay under one roof.
Read it40x60 Barndominium
A footprint that splits comfortably into living and working halves.
Read itAre Barndominiums Worth It?
The shop-plus-living case is the strongest one for this building type.
Read itReady to put shouses against a real plan? Start there and the rest follows.
Tell us about the land
Tell us where the parcel is and what you want on it, and we will come back with who has jurisdiction, what the land needs before it can be built on, and a realistic budget range. Starting the survey costs nothing.