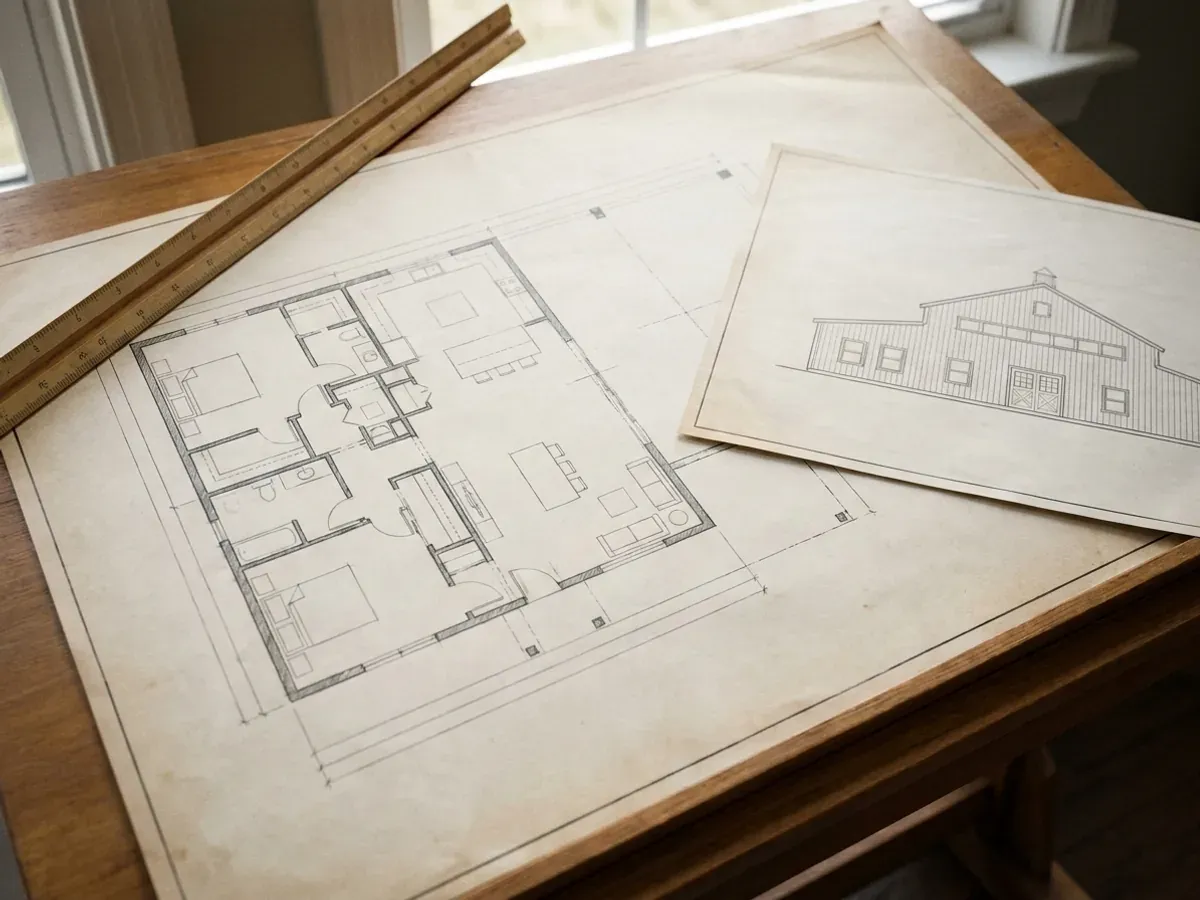
Custom Barndominium Plans in Idaho
We draw custom barndominium plans in Idaho for the land you actually have: the house, the shop, the porch and the loft, laid out around how you live and work. The plan set is drawn to the Idaho residential code and to the design criteria the local building department sets for your site, and the steel or pole barn frame under it is designed and stamped by the frame manufacturer's professional engineer. Start from one of our floor plans or from a blank sheet.
Drawing a Plan for Idaho Snow, Sun and Acreage
A barndominium plan that works in Idaho starts outside the building. Where the drive comes in, which way the winter wind and drifting snow come from, where the septic drainfield and the well can go, and whether an irrigation ditch crosses the parcel all decide where the house sits and which wall the shop doors go in. We lay out the site with you before we draw a room.
Inside, the questions are the usual ones asked honestly: how much of the building is living space and how much is shop, whether the loft is a bedroom or storage, how deep the porch needs to be to shade a west wall in a Treasure Valley summer, and whether a mudroom between shop and house is worth the square footage in a long winter. Then the design criteria your building department sets, the ground snow load above all, decide how the roof and frame are sized.
If you are starting from one of our floor plans, we adapt it to your land and your snow load rather than redrawing from scratch. If you are starting from a sketch on a napkin, that works too.
Custom Plans: how the work runs
Four stages, in this order. The sequence matters more than it looks: settling the zoning, the septic site evaluation, the snow load and the building permit before anything is fabricated is what keeps an Idaho build from stalling.
Brief, land and zoning
We start with the parcel: its zoning and minimum lot rules, the county or city that permits building there, where a septic system and a well can go, any irrigation ditches or easements, and which way the weather comes from. A plan drawn before those answers are known is a plan you may have to redraw.
Layout and the shop split
Rooms, shop bays, door heights, porch depth and loft. We settle how much of the building is living space and how much is shop before anything is sized, because that split drives the frame, the separation the code requires between shop and house, and the insulated envelope.
Code and site criteria
The set is drawn to the Idaho residential code and to the design criteria the building department that serves your land sets for it, including the ground snow load and frost depth. The frame manufacturer's professional engineer designs and stamps the frame to those figures.
Permit set and revisions
Floor plans, elevations, sections, the energy code path and the stamped frame drawings, assembled for the building department that serves your land. We revise the drawings in response to plan-review comments until the permit is issued.
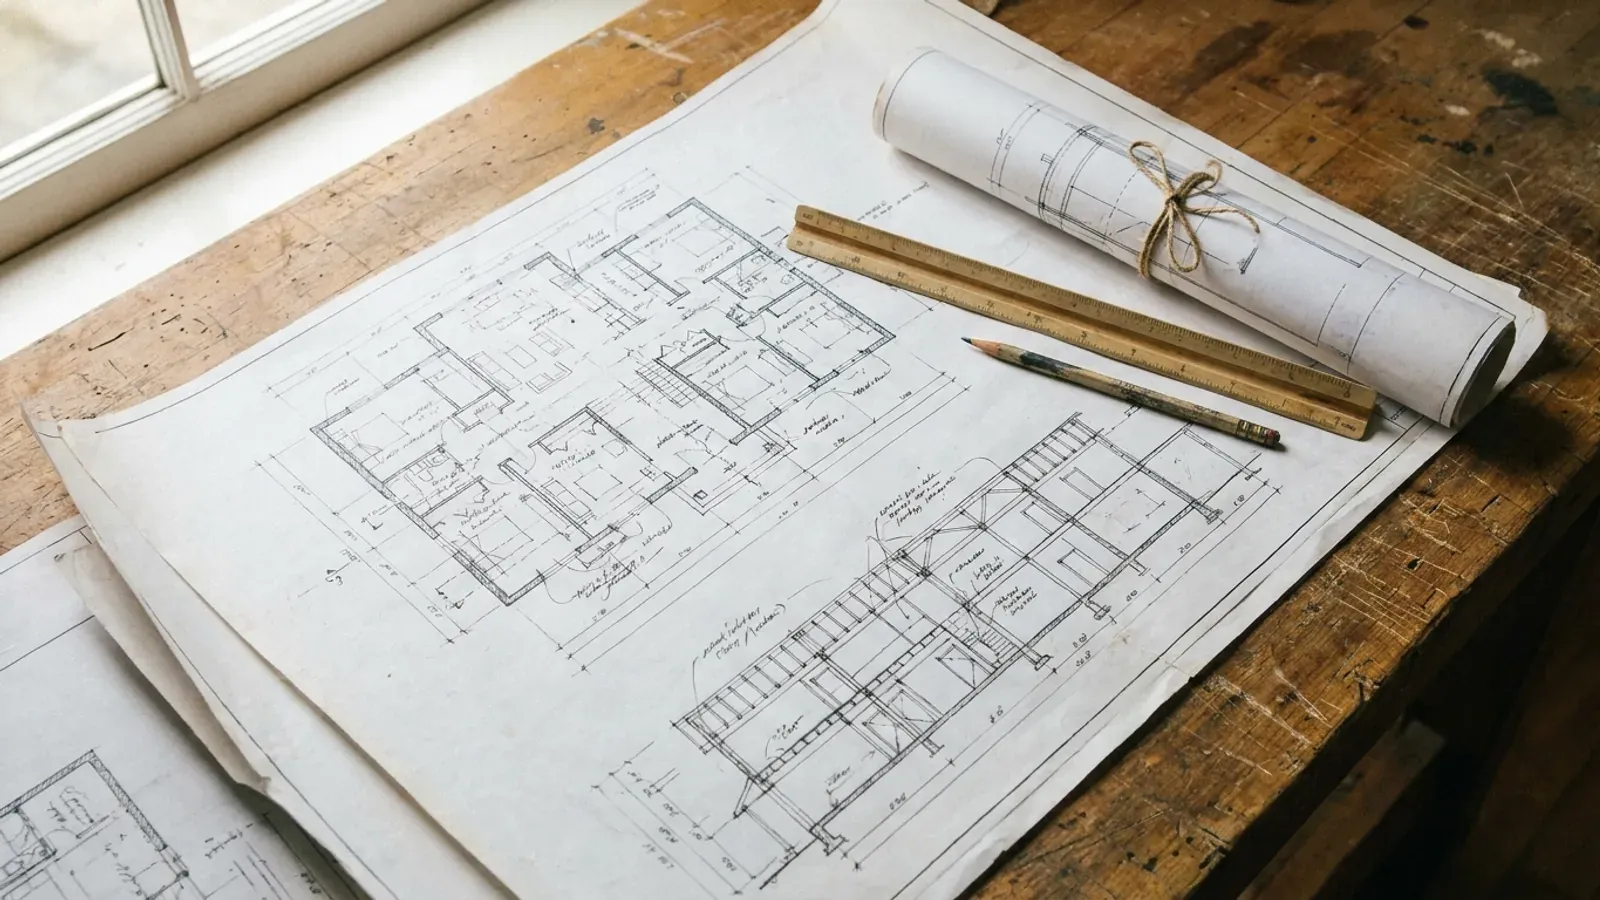
Where the snow drifts decides where the doors go
A shop door on the side the winter wind drifts snow against is a door you shovel every morning. A long porch on the west wall keeps an afternoon sun off the living space. Idaho's climate swings hard between seasons, and NOAA's climate summary for the state notes far more snow at higher elevations in the north and centre than on the southern plains, so orientation is worth as much as square footage.
Where we deliver custom plans
In Idaho the line that matters is usually a city limit. Inside one, the city zones the land and, where it runs a building program, issues the permit. Outside one, the county zones the land and, if it runs a building program, permits and inspects the house. What changes from place to place is the zoning, the snow load and frost depth the local building department sets, which of the seven public health districts evaluates and permits the septic system, and whether irrigation ditches cross the parcel.
Barndominium builders across Idaho.
Every city and county in Idaho has its own answer on zoning, permits, snow load and septic. The service area pages set out what each one publishes.
What actually decides the price
Square footage is the number everyone leads with, and it is rarely the one that moves a barndominium budget. These four do.
-
Stock plan or clean sheet
Adapting one of our floor plans to your land is quicker and cheaper than drawing from nothing. A clean-sheet design takes more rounds of drawings, and every round is time.
-
Roof shape and snow load
A simple gable carries snow most economically. Valleys, dormers and roof steps where drifting snow collects add framing and detailing, and the heavier the snow load your building department sets, the more each one costs.
-
Shop-to-house separation
Where a shop or garage meets the living space, the code requires a separation between them. A plan that keeps the two apart with a mudroom or breezeway is simpler to detail than one with bedrooms over the shop.
-
Lofts, second floors and basements
A loft inside a clear-span steel building is simple. A full second floor, or a basement under part of the house, changes the frame, the stairs and the foundation, and each adds drawings and structure.
Custom Plans in Idaho: common questions
8 questions we get asked most often about building in Idaho. If yours is not on the list, ask it directly.
Do you draw custom barndominium plans for any Idaho county?
Can I start from one of your floor plans?
Who stamps the frame drawings?
What snow load will my plans be drawn to?
What goes into a barndominium permit set?
How long do custom plans take?
Can the plan include a shop and living space under one roof?
Do plans cost less if I am buying a kit?
Sources
- Idaho Code 39-4109, application of codes (Idaho residential code) — Idaho Legislature
- Idaho Code 39-4116, local adoption and enforcement of building codes — Idaho Legislature
- Idaho Code 42-1102, ditch and canal rights-of-way — Idaho Legislature
- State Climate Summaries 2022: Idaho — NOAA National Centers for Environmental Information
Keep reading
The pages that answer the next question this one raises.
Floor Plans
Starting points by footprint and by feature, before anything is drawn from scratch.
Read itAre Barndominiums Legal in Idaho?
The state residential code, local enforcement and what zoning decides.
Read itPermits & Approvals
The order the approvals come in, and what the plan set has to contain.
Read itReady to put custom plans against a real plan? Start there and the rest follows.
Tell us about the land
Tell us where the parcel is and what you want on it, and we will come back with who has jurisdiction, what the land needs before it can be built on, and a realistic budget range. Starting the survey costs nothing.