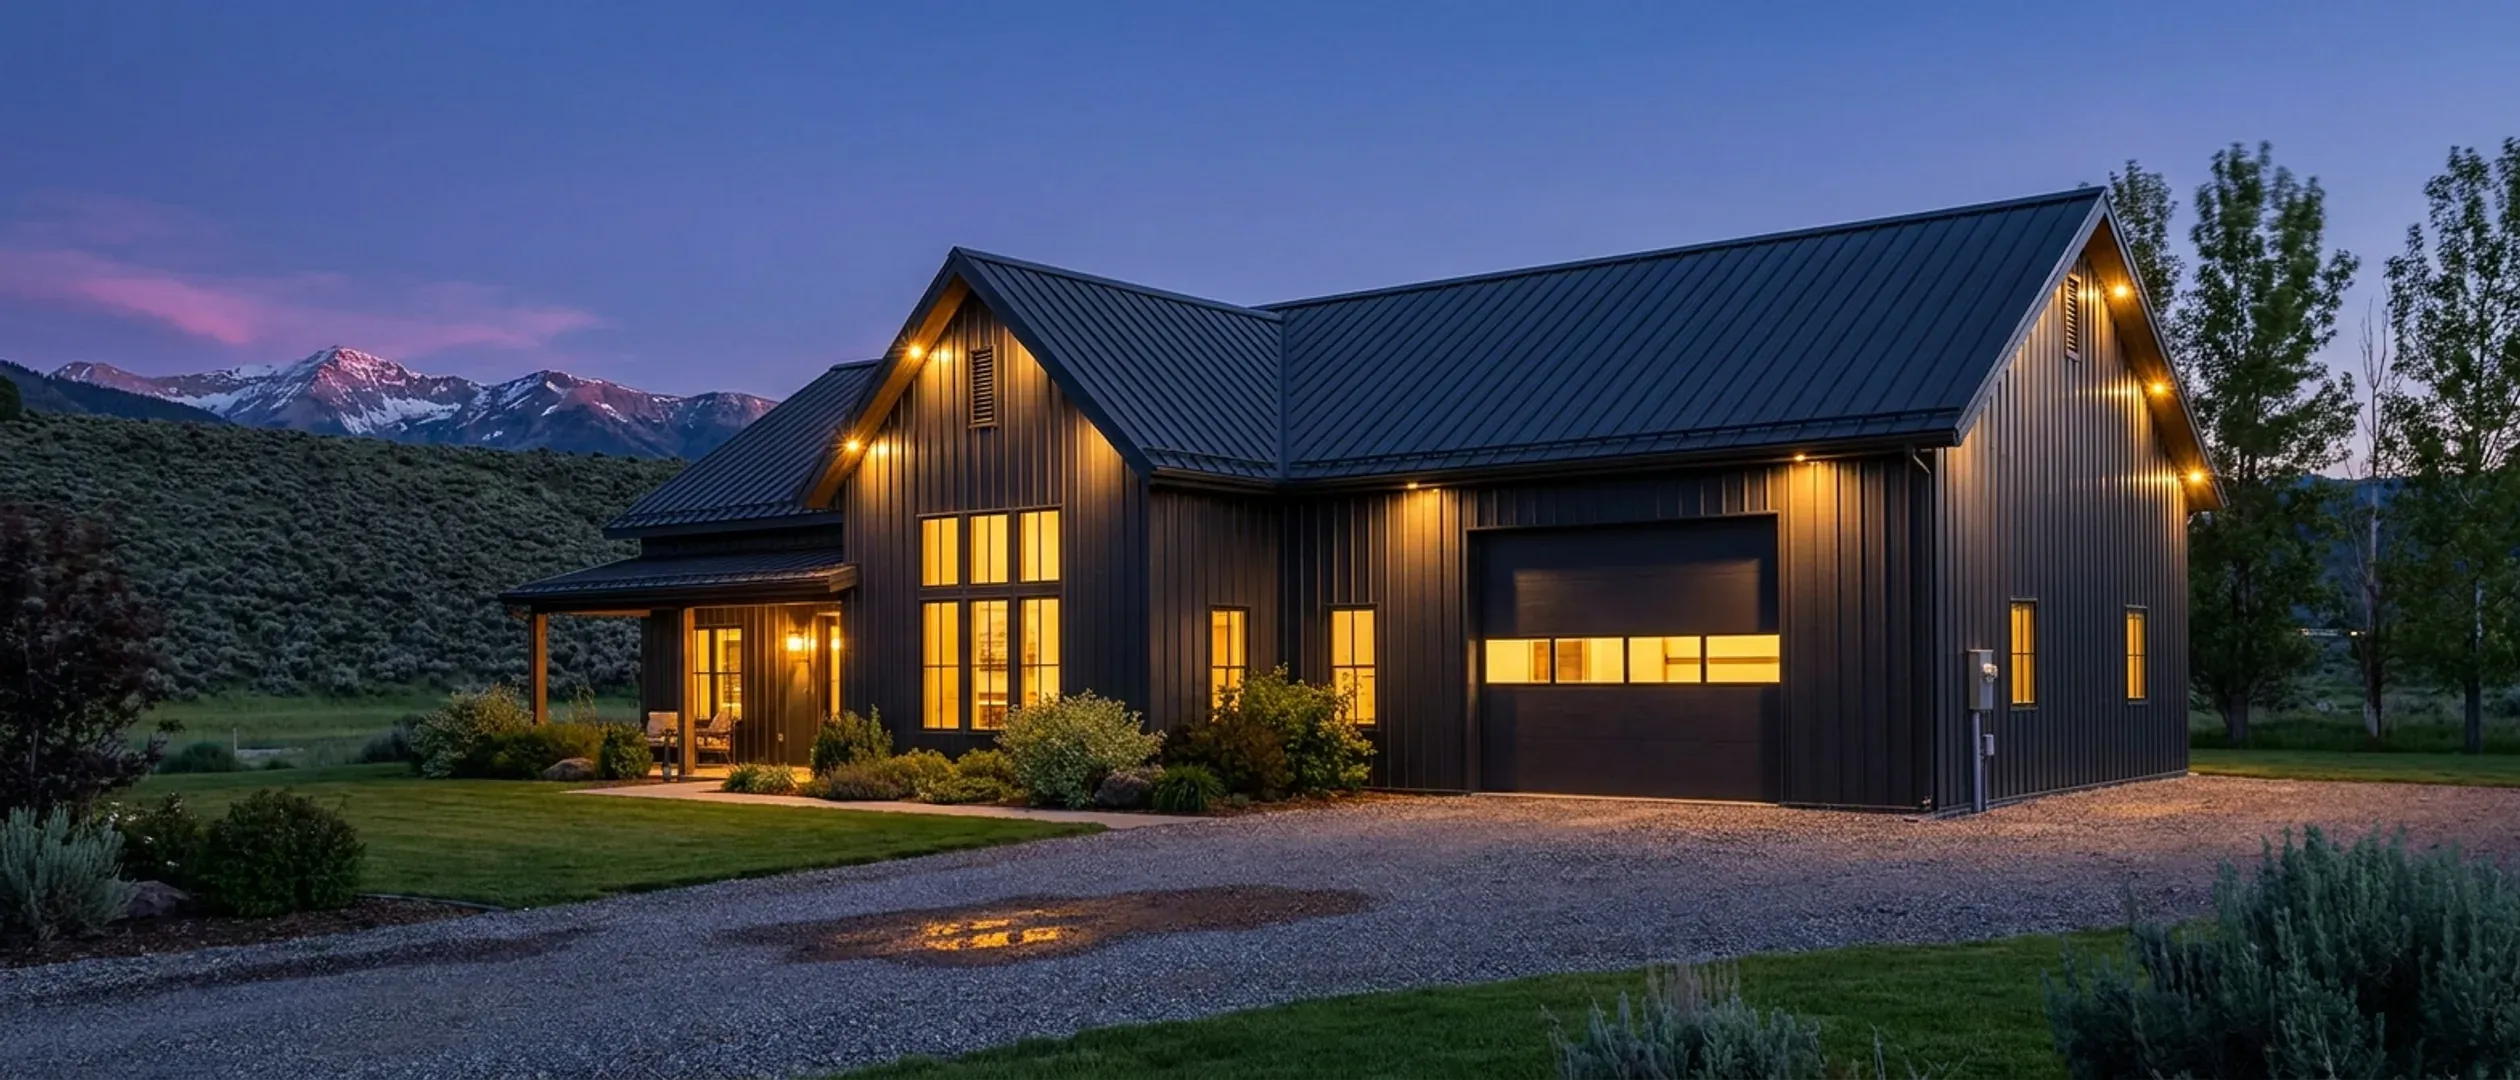
Barndominium Floor Plans & House Plans in Idaho
Two ways to browse: by footprint, if you already know roughly what size you want, or by feature, if a specific porch, loft, or shop configuration is what's actually driving the decision. Every page here works through the Idaho Residential Code, septic, snow and wildfire questions that shape that plan, not a template with a dimension swapped in.
Barndominium house plans for Idaho land
A barndominium house plan is a floor plan and a building shell drawn together: the rooms, and the steel or pole frame, roof and doors that enclose them. In Idaho every plan ends up as a permit set for one specific site, built to the 2018 International Residential Code as Idaho adopts and amends it, with a septic system the public health district sizes from the bedrooms it shows.
Custom or stock barndominium floor plans?
Stock plans
Quick to choose and easy to picture, and a good way to settle the room list. But a stock plan is drawn for no particular site. Before it can be permitted in Idaho it still has to be checked against the ground snow load set for your site, the Idaho Energy Conservation Code, an escape window in every bedroom, Idaho's heavier garage separation, and a septic system sized for the bedrooms it shows. Expect to adapt it.
Custom plans
Drawn to your program and your land: which way the view and the winter sun come from, where the ground slopes, where snow will slide off the roof, how big the shop bays are, and where the drainfield, its replacement area and the well have to go. The code questions are answered once, for your site, as the plan is drawn. See custom barndominium plans.
Most owners land in between: start from one of the plans below, then change it until it fits the parcel. Whichever route you take, the land comes first. Ask the city or county planning and zoning office what the parcel's zone allows before any floor plan is drawn, and have the public health district for your county evaluate the septic site early. If you want the shell supplied as a package, see barndominium kits.
- Snow load for your site on a 40-foot clear span
- Idaho's 5/8-inch Type X garage separation
- Lofts, mezzanines and why a sleeping loft needs a stair
- Basements, window wells and the drainfield setback
Shop house floor plans
A shop house puts a working shop and a home under one roof: an RV or equipment bay at one end, the living space at the other, a mud room between. Idaho's energy code leaves a shop heated only for frost protection or intermittent use outside the house's conditioned space. See barndominium with shop floor plans and shop houses (shouses) in Idaho .
Ranch-style barndominium plans
One level, a long low roof, bedrooms along one side and the great room in the middle: the ranch layout is the barndominium plan most Idaho families start from. Every bedroom window opens at grade, and the entry can sit on a gable end, clear of snow sliding off the eaves. See 3 bedroom barndominium floor plans.
Small barndominium plans
Under about 1,200 square feet, a barndominium still needs a full-size septic tank, code-size rooms and a real boot room for winter. See small barndominium floor plans , or what size barndominium fits your budget .
Sources: IDAPA 24.39.30, Rules of Building Safety · 2018 International Residential Code, Chapter 3 · IDAPA 58.01.03, Individual/Subsurface Sewage Disposal Rules · Idaho DEQ, Septic and Septage
By footprint
Start here if you already have a sense of the size. Each page covers what that footprint means for the frame, the insulation and the rooms, not just a floor plan sketch.
40' x 60' · 2,400 sq ft
40x60 Barndominium
40x60 barndominium floor plans for Idaho: 2,400 square feet split between house and shop, a 40-foot clear span under the site's snow load, and layouts.
Read more30' x 40' · 1,200 sq ft
30x40 Barndominium
30x40 barndominium floor plans for Idaho: 1,200 square feet as a two- or three-bedroom home or house and shop bay, a loft option and a winter-ready entry.
Read moreGot a footprint in mind? Tell us the program and we will draw it to your land.
By feature
Start here if a specific feature, a porch, a loft, a shop configuration, is what's actually shaping the decision, more than the exact dimensions are.
Small Barndominium
Small barndominium floor plans for Idaho: one- and two-bedroom layouts, the septic tank that does not shrink, boot rooms and the Idaho Residential Code.
Read moreBarndominium with a Shop
Barndominium with shop floor plans for Idaho: RV and equipment bays, how Idaho's energy code treats a heated shop, and the shared-wall rules.
Read more3-Bedroom Barndominium
3 bedroom barndominium floor plans for Idaho: single-story ranch layouts, egress windows in every bedroom, septic sizing and a mud room for winter.
Read more2-Story Barndominium
2 story barndominium floor plans for Idaho: stair and upstairs egress rules, ember-screened gable vents, and more house on a smaller footprint.
Read more4-Bedroom Barndominium
4 bedroom barndominium floor plans for Idaho: where the septic tank size changes, what counts as a bedroom, and layouts for bigger families.
Read moreBarndominium with a Garage
Barndominium floor plans with garage for Idaho: the state's stricter garage separation, doors and ducts at the shared wall, and snow-smart door placement.
Read moreModern Barndominium
Modern barndominium floor plans for Idaho: big glass under the Idaho energy code, simple roofs that shed snow, and tempered glazing for wildfire country.
Read moreLuxury Barndominium
Luxury barndominium floor plans for Idaho: vaulted great rooms and the code's sloped-ceiling rule, primary suites, boot rooms and fire-wise finishes.
Read moreBarndominium with a Wrap-Around Porch
Barndominium with wrap around porch plans for Idaho: porch roofs under sliding snow, bedroom windows behind the porch, and ember-proofing underneath.
Read moreBarndominium with a Loft
Barndominium floor plans with loft for Idaho: the mezzanine size limit, why a sleeping loft needs a real stair, and when a loft counts as a bedroom.
Read moreBarndominium with a Basement
Barndominium floor plans with basement for Idaho: walkouts on sloped lots, escape windows and wells, frost depth, and the bigger drainfield setback.
Read moreNone of these exactly right? They are starting points, not a catalogue. We draw to your program.
Don't see exactly what you're picturing?
These pages cover the sizes and features people ask about most, not every possible combination. Tell us what you have in mind and we'll tell you honestly what it takes to build it.