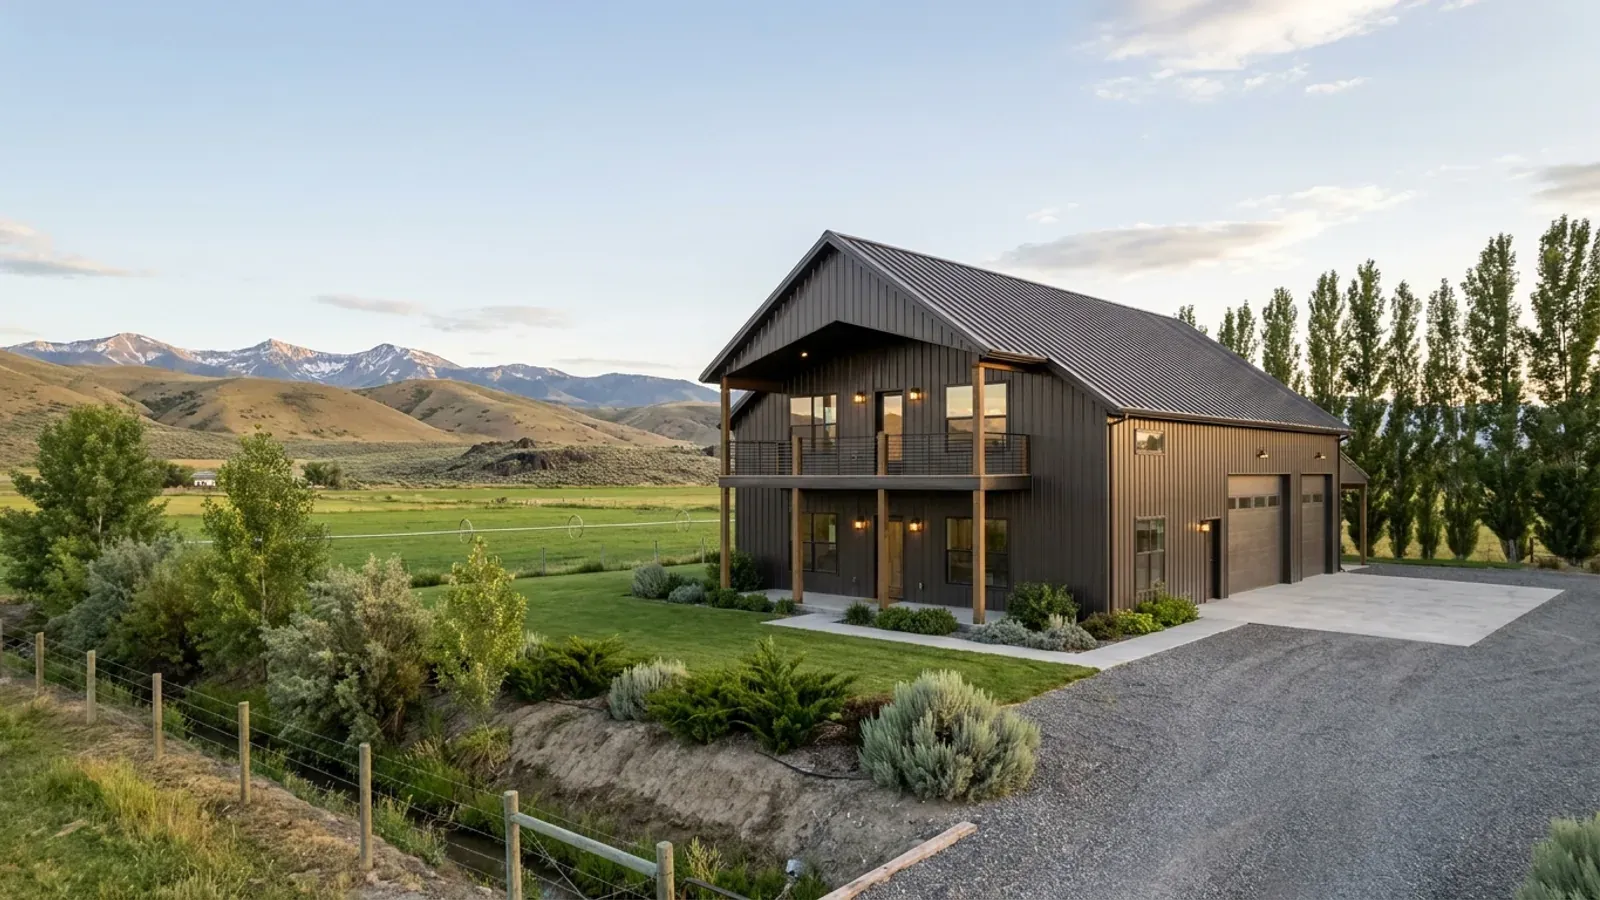
2 Story Barndominium Floor Plans in Idaho
A two-story barndominium puts the same living space on a smaller footprint: less foundation, less roof to carry snow, and more of the lot left for the shop, the pasture or the view. On a narrow valley parcel, a slope, or a mountain lot where every square foot of level ground is precious, going up often beats going wide. The second floor brings its own rules, though. The stair has fixed dimensions, every upstairs bedroom needs a window a firefighter can use, and a tall steel wall with gable vents near the peak is exactly where wind-driven embers look for a way in.
What actually changes with this feature
The look is the easy part. These are the decisions that follow from it.
Upstairs bedrooms need windows a person can climb out of
Every sleeping room needs an emergency escape and rescue opening of at least 5.7 square feet net clear, 24 inches high and 20 inches wide, with the sill no more than 44 inches above the floor. On the second floor that window is the way out if the stair is blocked, so in a steel-sided wall plan the openings with the frame spacing rather than cutting them in later.
Screen the gable vents against embers
A two-story gable puts attic vents high on the wall where wind carries embers. The Idaho Department of Lands advises covering vents with 1/8-inch or smaller metal, not vinyl, screen, and Idaho Firewise recommends enclosing soffits. On a wooded or brushy lot, plan vents and eaves that way from the start.
Move air between the floors
Warm air rises to the upper floor in a tall open barndominium, and Idaho requires whole-house mechanical ventilation in every dwelling. Plan duct returns on both floors and a path for the ventilation system to reach the upstairs bedrooms, rather than relying on a single fan in a first-floor bath.
Guards where the upstairs opens to the room below
A balcony or landing that looks down into a great room needs a guard at least 36 inches high wherever the floor is more than 30 inches above the level below. Stair guards on the open side may be 34 inches measured from the nosings. Tall barndominium living rooms make those guards a design feature, so choose them with the steel and wood finishes.
Plan the stairway first, because the code fixes its size
Under the 2018 International Residential Code, which Idaho adopts with its own amendments, a stairway must be at least 36 inches wide, risers can be no more than 7 3/4 inches, treads at least 10 inches deep, and headroom at least 6 feet 8 inches all the way up. Those numbers turn a nine- or ten-foot floor-to-floor height into a straight stair roughly 12 to 13 feet long in plan, plus landings. In a barndominium, where the clear span means the stair can go almost anywhere, place it before the rooms, not after.
Common ways to build this
Three common ways to lay this out. Yours does not have to match one exactly — this is a starting point for the conversation, not a catalog.
Bedrooms up, living down
36' x 40' footprint / 2,500 sq ft on two floors / 4 bed, 2.5 bath
Kitchen, great room, a mud room and a half bath on the ground floor; three or four bedrooms and two baths upstairs. The smallest foundation for a family-size plan and the least roof to shed snow.
Primary suite on the main floor
40' x 50' footprint / 2,900 sq ft on two floors / 4 bed, 3.5 bath
The primary bedroom stays on the ground floor for later years, with guest rooms and a bonus room above. The upstairs rooms each get their own egress window on the long walls.
Shop below, house above
40' x 60' shop / 2,000 sq ft living on the second floor
A full shop on the ground floor with the living space over it. Idaho's separation table requires 5/8-inch Type X gypsum board, or equivalent, under habitable rooms above a garage, and the house still needs a route to its egress door that does not pass through the shop.
Ways to build this
This layout can go together several ways. These are the service lines most relevant to it.
Custom Plans
Custom barndominium plans for Idaho land, drawn around your site, snow load and zoning, and the Idaho residential code your building department enforces.
Read moreTurnkey Builds
Turnkey barndominiums in Idaho, from raw land to move-in: zoning, septic, well, snow load and permits handled in the order each has to come.
Read moreSteel Construction
Steel and metal building construction in Idaho: red-iron frames and steel building kits for barndominiums, sized to your site's snow load.
Read more2-Story Barndominium: common questions
6 questions worth settling before this plan is drawn. If yours is not on the list, put it in the survey.
Is a 2-story barndominium cheaper than a single-story one?
How much space does the staircase take?
Do upstairs bedrooms need fire sprinklers in Idaho?
Does a taller building mean a bigger snow load?
Where should the laundry go in a 2-story barndominium?
Can a 2-story barndominium have a vaulted great room?
Keep reading
The pages that answer the next question this one raises.
Want this drawn for your program and your parcel? That is where a build actually starts.
Sources
Code figures on this page are from the 2018 International Residential Code as Idaho adopts and amends it (the Idaho Residential Code), and from Idaho's septic rules as read in September 2026. The code in force when your plans are reviewed governs. Snow load and frost depth are set locally, by the building official where your city or county runs a building program.
- ICC — 2018 International Residential Code, Chapter 3 Building Planning
- IDAPA 24.39.30, Rules of Building Safety (Idaho amendments to the 2018 IRC and IECC)
- Idaho Department of Lands — Idaho Wildfire Home Protection Zone Evaluation, Homeowner Form
- Idaho Firewise — Building Materials
- University of Idaho — Ground Snow Loads for Idaho, 2015 Edition
- Idaho Code § 39-4116, Local government adoption and enforcement of building codes
Start your plans
Tell us what you want to build and we will draw this for your program, then confirm what it looks like on your parcel, which office permits it, and a realistic budget range. That conversation costs nothing.