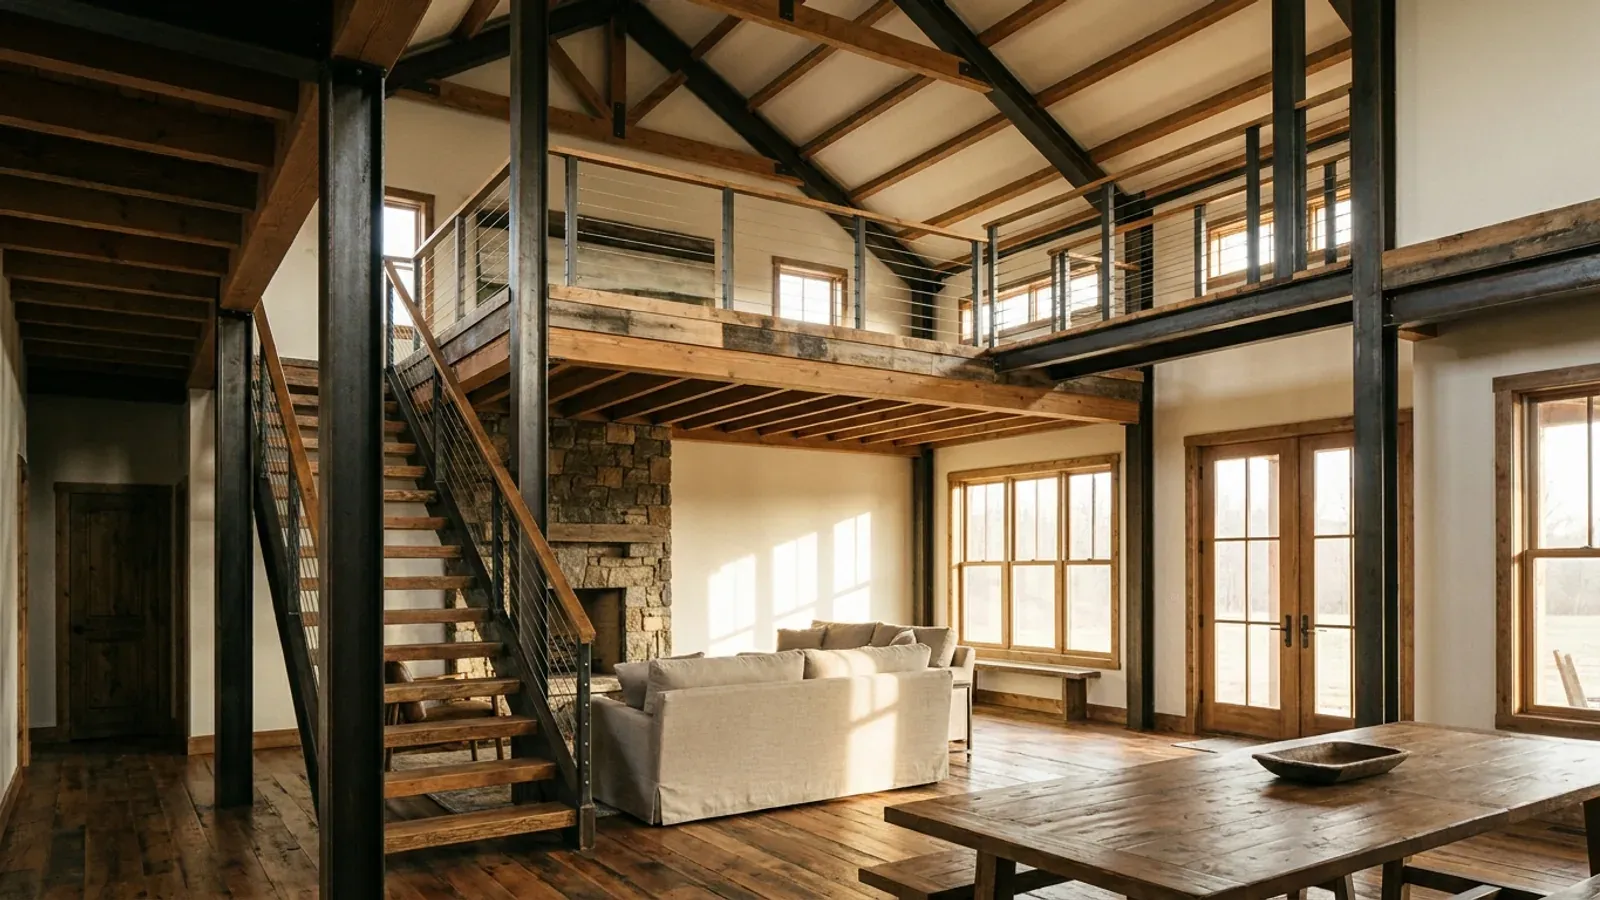
Barndominium Floor Plans with Loft in Idaho
A loft is the barndominium's signature feature: an upper level open to a tall great room below, with a rail along the edge and the steel roof overhead. It adds floor area without adding footprint, and it uses the height a clear-span building already has. The code has a name for most barndominium lofts, the mezzanine, and a set of limits that decide how big it can be, how open it must stay, and how you get up to it. Plan the loft with those in mind and it stays a feature; ignore them and it becomes a storage shelf you cannot sleep in.
What actually changes with this feature
The look is the easy part. These are the decisions that follow from it.
A lived-in loft needs a stair, not a ladder
The code requires a continuous path from all portions of the dwelling to the egress door, and alternating tread devices may not be used as part of the means of egress. A loft you sleep or work in is reached by a stairway: at least 36 inches wide, risers no more than 7 3/4 inches, treads at least 10 inches, 6 feet 8 inches of headroom. Idaho's adoption covers Parts I, II, III and IX of the model code; the tiny-house appendix with its loft ladders is not among them, so unless your city or county has adopted it, plan a stair.
A sleeping loft is a bedroom
A loft used for sleeping needs its own emergency escape and rescue opening, just like any bedroom, which usually means a gable-end window at loft floor level. It also counts toward the septic permit: Idaho's rules define a bedroom as a habitable room meeting the code's bedroom requirements, and let the local building authority designate additional rooms as bedrooms.
The guard along the open edge
The open side of the loft needs a guard at least 36 inches high wherever the loft floor is more than 30 inches above the floor below. That guard doubles as the mezzanine's permitted low wall. Cable, steel panel or wood rail all work; choose one that matches the steel and timber below.
Warm air rises to the loft
In an Idaho winter the loft is the warmest part of the house and, in August, the hottest. Idaho requires whole-house mechanical ventilation in every dwelling unit; use it, plus a return high in the great room or a ceiling fan, to move air between the loft and the rooms below.
A loft open to the room below is limited to one-third of that room
The 2018 International Residential Code, which Idaho adopts with its own amendments, treats a floor level open to the room below as a mezzanine. Its aggregate area can be no more than one-third of the floor area of the room it sits in, with at least 7 feet of clear height both above and below the mezzanine floor, and it must stay open to that room except for walls up to 36 inches high, columns and posts. The limit rises to one-half only in a dwelling with a fire sprinkler system and where the other listed conditions are met. A loft bigger than that is designed as a second story instead.
Common ways to build this
Three common ways to lay this out. Yours does not have to match one exactly — this is a starting point for the conversation, not a catalog.
Office loft over the kitchen
40' x 50' / 2,000 sq ft main floor / 400 sq ft loft
A loft over the kitchen and bath end of a vaulted great room, open along one side with a 36-inch guard. A code stair runs along the side wall. It is sized well under a third of the great room below.
Kids' play loft in the great room
36' x 60' / 1,900 sq ft main floor / 450 sq ft loft
A play and reading loft over one end of a 36 by 40 foot great room, looking down into it and kept within a third of that room's floor area. Kept as a play space, not a bedroom, it needs no escape window of its own and does not change the septic count; the stair and the guard still apply.
Guest sleeping loft
30' x 40' / 1,200 sq ft main floor / 240 sq ft loft
A loft over the vaulted great room used as a guest bedroom, with an egress window in the gable end and a full stair. Because it is a bedroom, it counts toward the septic system's bedroom total.
Ways to build this
This layout can go together several ways. These are the service lines most relevant to it.
Custom Plans
Custom barndominium plans for Idaho land, drawn around your site, snow load and zoning, and the Idaho residential code your building department enforces.
Read moreBarndominium Kits
Barndominium kits for sale in Idaho: steel and pole barn shell kits sized to the snow load your building department sets, with honest help on kit prices.
Read moreSteel Construction
Steel and metal building construction in Idaho: red-iron frames and steel building kits for barndominiums, sized to your site's snow load.
Read moreBarndominium with a Loft: common questions
6 questions worth settling before this plan is drawn. If yours is not on the list, put it in the survey.
How big can a loft be in a barndominium?
Can I use a ladder to reach a loft?
Does a sleeping loft need an egress window?
Does a loft count as a bedroom for the septic system?
Do barndominium lofts need fire sprinklers in Idaho?
How much headroom does a loft need?
Keep reading
The pages that answer the next question this one raises.
Want this drawn for your program and your parcel? That is where a build actually starts.
Sources
Code figures on this page are from the 2018 International Residential Code as Idaho adopts and amends it (the Idaho Residential Code), and from Idaho's septic rules as read in September 2026. The code in force when your plans are reviewed governs. Snow load and frost depth are set locally, by the building official where your city or county runs a building program.
- ICC — 2018 International Residential Code, Chapter 3 Building Planning
- IDAPA 24.39.30, Rules of Building Safety (Idaho amendments to the 2018 IRC and IECC)
- Idaho Code § 39-4109, Application of codes
- IDAPA 58.01.03, Individual/Subsurface Sewage Disposal Rules
- Idaho Code § 39-4116, Local government adoption and enforcement of building codes
Start your plans
Tell us what you want to build and we will draw this for your program, then confirm what it looks like on your parcel, which office permits it, and a realistic budget range. That conversation costs nothing.