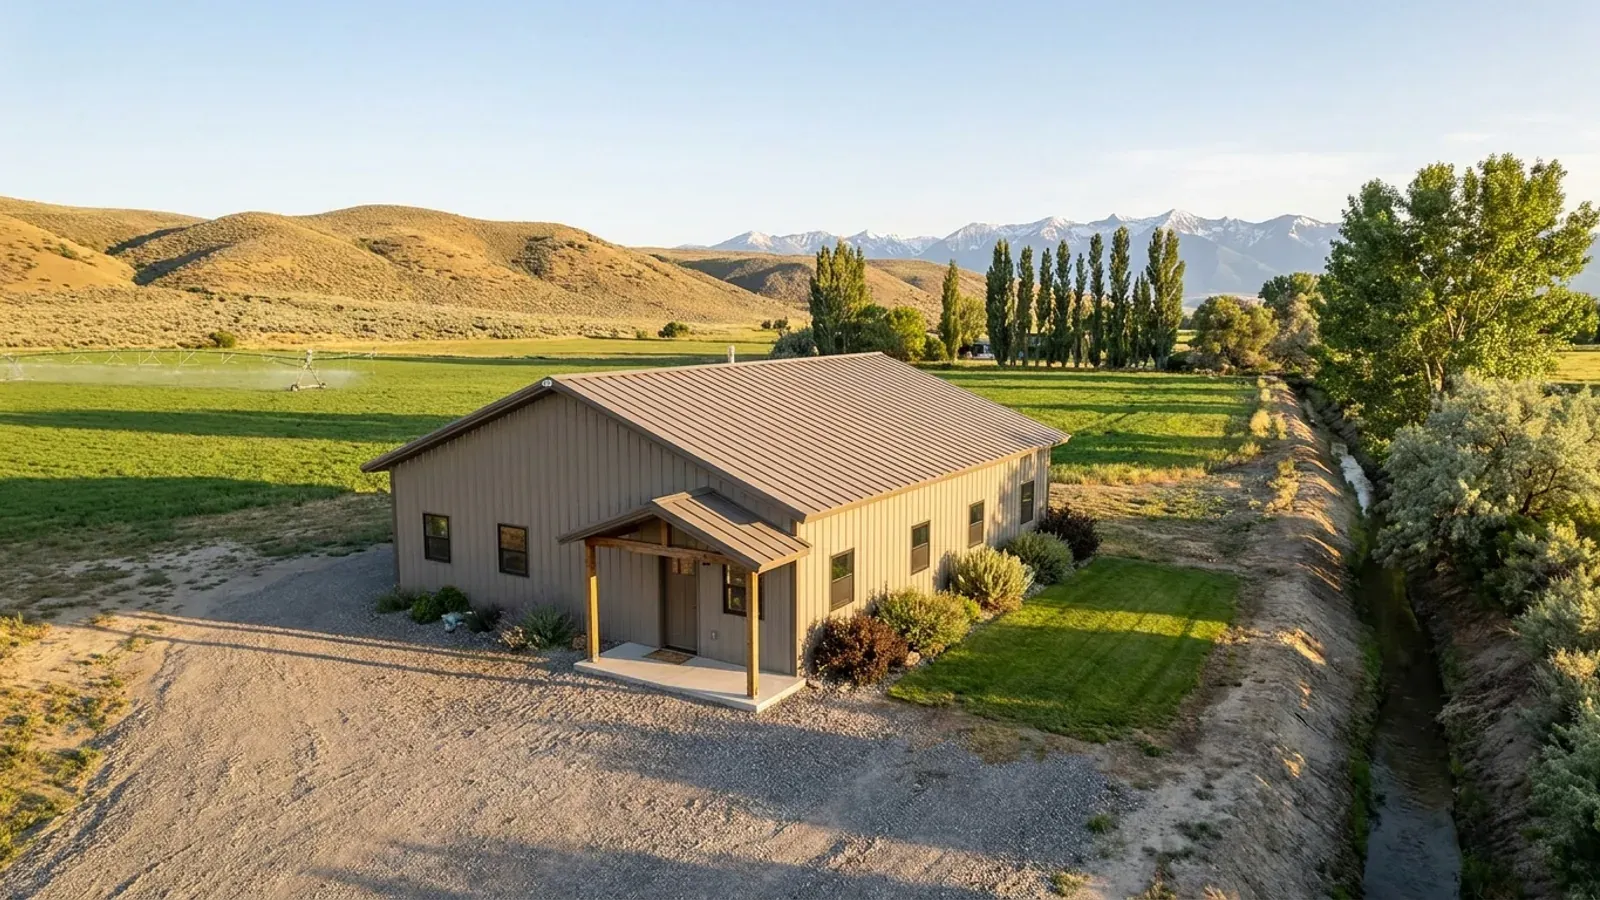
30x40 Barndominium Floor Plans in Idaho
A 30x40 barndominium is 1,200 square feet on the ground, which is enough for a genuine two-bedroom house, a tight three-bedroom, or a small house with a shop bay at one end. It is a popular first building on Idaho acreage, a practical retirement home, and a common kit size. The 30-foot width is an easy clear span, and with a steep enough roof a loft adds several hundred square feet without growing the footprint. In a plan this compact, every foot has to earn its place, and in an Idaho winter the entry is the foot that earns the most.
What actually changes at this size
The dimensions are the easy part. These are the decisions that follow from them.
Rooms that fit the code minimums
Habitable rooms need at least 70 square feet and 7 feet in every horizontal direction, and ceilings of at least 7 feet, or 6 feet 8 inches in bathrooms and laundry rooms. In a 30-foot-wide building, two bedrooms of 11 or 12 feet across plus a hall fit along one side with the great room on the other.
An entry that handles snow and mud
In 1,200 square feet there is no spare room for wet gear. Put a boot room of even 6 by 6 feet at the main door, with a bench, hooks and a hard floor, and place that door on a gable end or under a covered stoop so snow sliding off the steel eave lands clear of it.
A small house, a standard septic tank
Idaho's septic rules set 1,000 gallons as the minimum tank for any single dwelling with up to four bedrooms, so a 30x40 needs the same tank as a much larger house. The drainfield is sized from the design flow and the soils; the public health district for your county evaluates the site and issues the permit.
Ventilation in a compact, tight house
Idaho requires whole-house mechanical ventilation in every dwelling unit. In a 1,200-square-foot steel shell, where the kitchen, bath and boot room are all close together, a quiet continuous fan or a small balanced system with heat recovery keeps moisture off the cold steel and windows in winter.
A 30x40 with a loft can add a room without adding foundation
The 2018 International Residential Code, which Idaho adopts with its own amendments, treats a loft open to the room below as a mezzanine. It can cover up to one-third of the floor area of the room it sits in, needs 7 feet of clear height above and below, and must stay open to that room apart from walls up to 36 inches high. Over a 30x40 great room that is room for an office or a reading loft. A loft used for sleeping is a bedroom, with an escape window and a code stairway, and it counts toward the septic permit.
How people actually split 1,200 sq ft
Three common ways to divide this footprint. Yours does not have to match one exactly — this is a starting point for the conversation, not a catalog.
Two-bedroom home
30' x 40' / 1,200 sq ft living / 2 bed, 1 bath
Two bedrooms and a bath along one long wall, an open kitchen and great room along the other, and a boot room and laundry at the gable-end entry.
Two bedrooms plus a loft
30' x 40' / 1,200 sq ft main floor / 240 sq ft loft
The same two-bedroom plan with a 720-square-foot vaulted great room and a loft over one end of it, within the one-third limit, reached by a code stair. Used as an office or reading loft, it stays a mezzanine; used for sleeping, it needs its own escape window.
Small house with a shop bay
30' x 40' / 800 sq ft living / 400 sq ft single bay
A one-bedroom house at one end and a single shop or garage bay at the other, separated by Idaho's 5/8-inch Type X gypsum wall on the shop side. The house keeps its own door.
Ways to build this size
A 30' x 40' footprint can go together several ways. These are the service lines most relevant to it.
Barndominium Kits
Barndominium kits for sale in Idaho: steel and pole barn shell kits sized to the snow load your building department sets, with honest help on kit prices.
Read moreCustom Plans
Custom barndominium plans for Idaho land, drawn around your site, snow load and zoning, and the Idaho residential code your building department enforces.
Read moreTurnkey Builds
Turnkey barndominiums in Idaho, from raw land to move-in: zoning, septic, well, snow load and permits handled in the order each has to come.
Read more30x40 Barndominium: common questions
6 questions worth settling before this plan is drawn. If yours is not on the list, put it in the survey.
How many bedrooms fit in a 30x40 barndominium?
Is a 30x40 barndominium big enough for a family?
Can a 30x40 barndominium have a loft?
What size septic tank does a 30x40 need?
How much does snow matter on a 30x40?
Is a 30x40 a good barndominium kit size?
Keep reading
The pages that answer the next question this one raises.
Want this drawn for your program and your parcel? That is where a build actually starts.
Sources
Code figures on this page are from the 2018 International Residential Code as Idaho adopts and amends it (the Idaho Residential Code), and from Idaho's septic rules as read in September 2026. The code in force when your plans are reviewed governs. Snow load and frost depth are set locally, by the building official where your city or county runs a building program.
- ICC — 2018 International Residential Code, Chapter 3 Building Planning
- IDAPA 24.39.30, Rules of Building Safety (Idaho amendments to the 2018 IRC and IECC)
- IDAPA 58.01.03, Individual/Subsurface Sewage Disposal Rules
- Idaho Department of Environmental Quality — Septic and Septage
- University of Idaho — Ground and Roof Snow Loads for Idaho
Start your plans
Tell us what you want to build and we will draw a 30' x 40' building for your program, then confirm what it looks like on your parcel, which office permits it, and a realistic budget range. That conversation costs nothing.