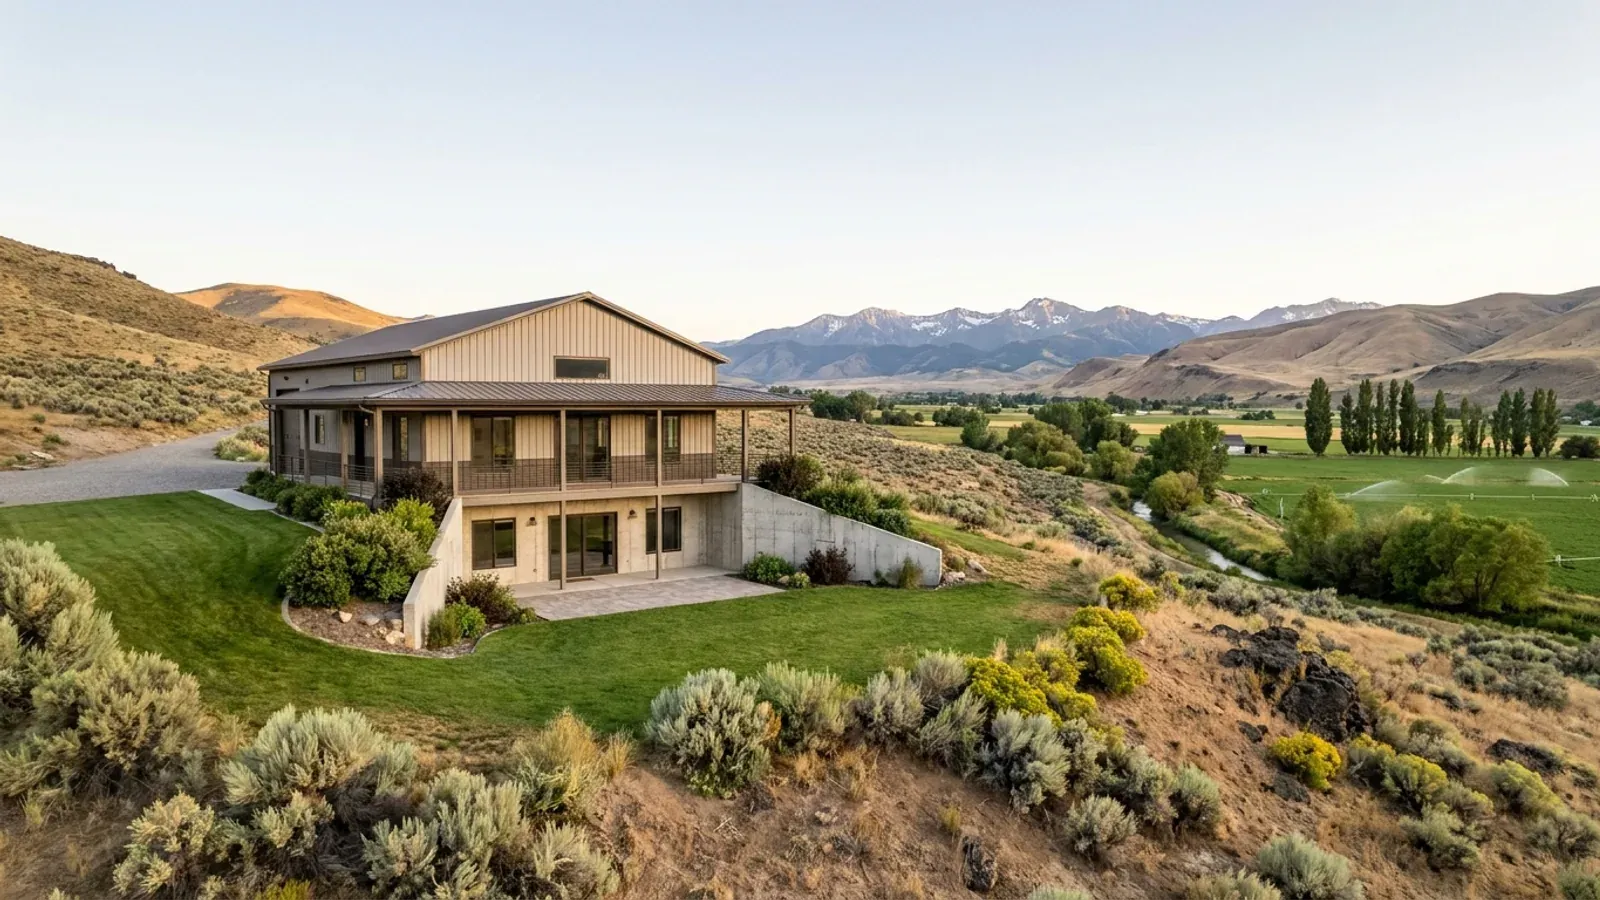
Barndominium Floor Plans with Basement in Idaho
Most barndominiums sit on a slab, but a basement under part or all of the house is common in Idaho, especially on a sloping lot where a walkout is almost free, or where the footings have to go deep for frost anyway. A basement adds bedrooms, a family room, storage and a mechanical room without adding roof to carry snow. It also brings its own set of rules: escape openings and window wells for every basement bedroom, a footing depth the local jurisdiction sets, and a bigger setback for the septic drainfield. Plan those before the foundation is dug.
What actually changes with this feature
The look is the easy part. These are the decisions that follow from it.
Escape openings in the basement and every basement bedroom
The code requires at least one emergency escape and rescue opening in a basement, and one in each sleeping room when the basement has bedrooms. A below-grade opening needs at least 5 square feet net clear, 24 inches high and 20 inches wide, with a sill no more than 44 inches above the floor. A basement used only for mechanical equipment, of no more than 200 square feet, is exempt.
Window wells sized to climb out of
Where the escape window's sill is below grade, it needs a window well of at least 9 square feet, at least 36 inches in both projection and width, big enough for the window to open fully. A well deeper than 44 inches needs a permanently fixed ladder or steps. In snow country, a clear cover rated for the purpose keeps the well from filling between storms.
Let the slope give you a walkout
On a lot that falls away, put the basement on the downhill side with full-height doors and windows. A walkout basement's bedrooms get grade-level escape doors or windows, the family room gets daylight, and the uphill side stays a normal foundation wall. Idaho Firewise advises keeping new construction back from the edges of slopes and draws, where fire runs uphill, so choose the slope with care on a wildland lot.
Frost depth comes from the jurisdiction
The code leaves the frost line depth to the local jurisdiction, which fills in the minimum footing depth for your area. A barndominium on a slab needs its footings below that line; a basement is already well below it. Ask the building department for its figure where your city or county runs a building program, and design the basement walls and the energy code's basement insulation from there.
A standard drainfield sits twice as far from a basement as from a slab
Idaho's subsurface sewage rules, IDAPA 58.01.03, keep a standard drainfield at least 20 feet from a basement foundation, against 10 feet from a crawl space or slab. On a tight acreage lot, with a well that needs its own separation from the drainfield and a replacement area that must also be shown on the permit's plot plan, those extra feet can decide where the house goes. The public health district for your county evaluates the site and issues the septic permit; bring the basement to that conversation early.
Common ways to build this
Three common ways to lay this out. Yours does not have to match one exactly — this is a starting point for the conversation, not a catalog.
Walkout basement under a ranch
40' x 60' / 2,400 sq ft main floor / 1,600 sq ft walkout basement
A single-story house on the uphill side with a finished walkout basement below: two bedrooms, a bath, a family room and a mechanical room. The basement bedrooms open to the downhill yard.
Partial basement for mechanicals and storage
36' x 60' on slab / 600 sq ft basement under one end
A slab-on-grade barndominium with a basement under the bedroom end for the furnace, water heater, pressure tank and storage. Kept to mechanical use, and no more than 200 square feet, it would not need an escape opening; larger or finished, it does.
Full basement under a two-story
36' x 48' footprint / three levels / 5 bed, 3.5 bath
The most living space for the least roof and foundation outline. Two basement bedrooms with window wells and ladders, and a drainfield placed at least 20 feet from the basement wall.
Ways to build this
This layout can go together several ways. These are the service lines most relevant to it.
Site Preparation
Barndominium site preparation in Idaho: ditches, septic evaluation and well location first, then clearing, drive, pad and drainage for a sound foundation.
Read moreCustom Plans
Custom barndominium plans for Idaho land, drawn around your site, snow load and zoning, and the Idaho residential code your building department enforces.
Read morePermitting & Approvals
Barndominium permits in Idaho, in order: zoning with the county or city, septic with the health district, then the building permit where one is issued.
Read moreBarndominium with a Basement: common questions
6 questions worth settling before this plan is drawn. If yours is not on the list, put it in the survey.
Can a barndominium have a basement?
Do basement bedrooms need egress windows in Idaho?
How deep do footings have to go in Idaho?
Does a basement affect where the septic system can go?
Does a basement bathroom need a pump?
Is a basement better than a bigger footprint?
Keep reading
The pages that answer the next question this one raises.
Want this drawn for your program and your parcel? That is where a build actually starts.
Sources
Code figures on this page are from the 2018 International Residential Code as Idaho adopts and amends it (the Idaho Residential Code), and from Idaho's septic rules as read in September 2026. The code in force when your plans are reviewed governs. Snow load and frost depth are set locally, by the building official where your city or county runs a building program.
Start your plans
Tell us what you want to build and we will draw this for your program, then confirm what it looks like on your parcel, which office permits it, and a realistic budget range. That conversation costs nothing.